
Open House Sat, Sep 26th 1:00 PM - 3:00 PM












Address
2209 18th Street N, Arlington, VA
Price
$ 3,149,000
Property Attributes
- MLS#VAAR2079506
- TypeSingle Family
- Listing Status ACTIVE
- CountyARLINGTON
- CityArlington
- NeighborhoodLyon Village
- Zip22201
- StyleContemporary
- Year Built1954
- Taxes$ 13829
- Price$ 3,149,000
- Bedrooms5
- Full Bathrooms4
- Half Bathrooms3
- Sqr Footage5272
- Lot Size0.14 Acres
Data Source:
Bright MLS
Property Description
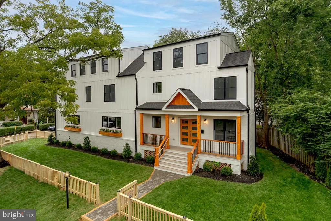
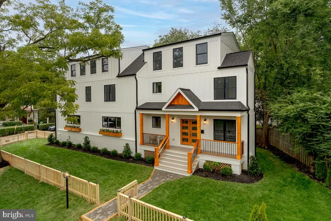
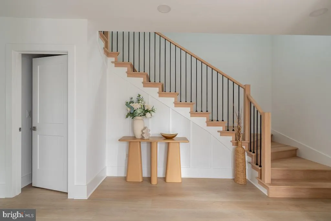
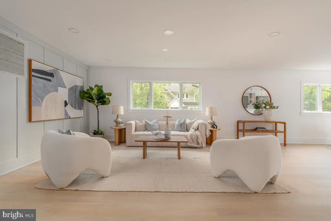
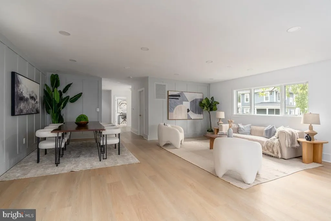
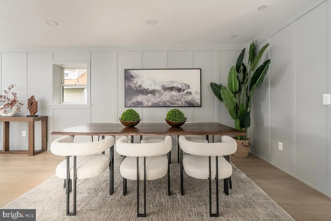
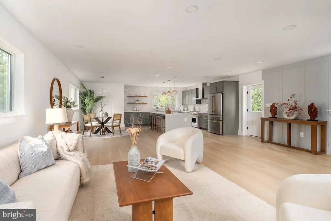
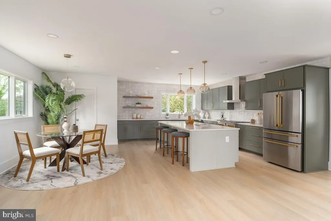
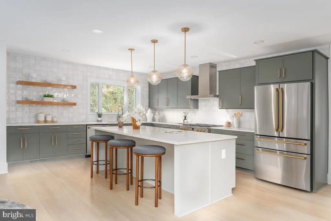
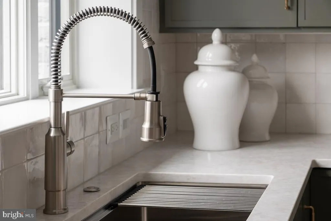
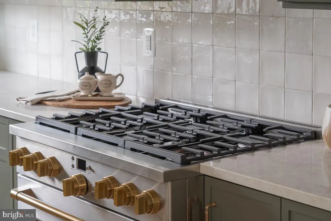
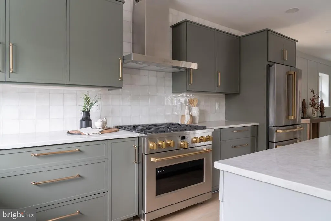
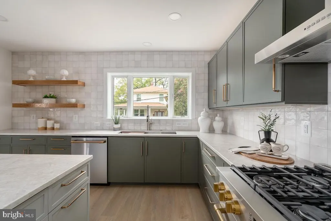
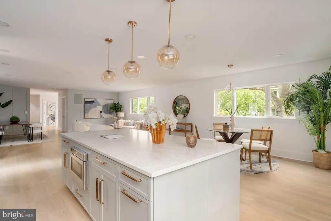
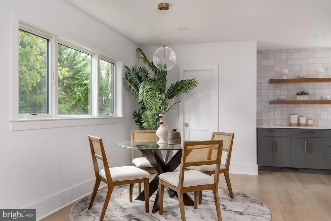
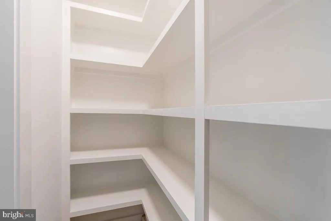
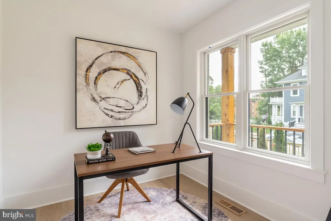
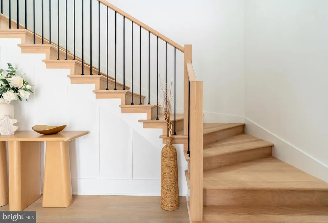
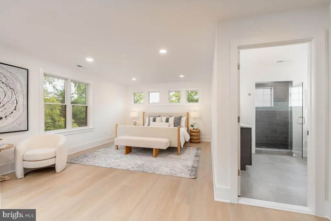
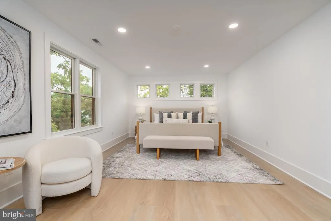
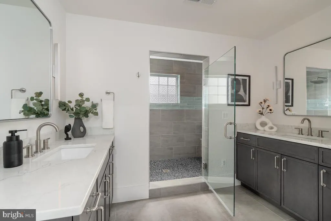
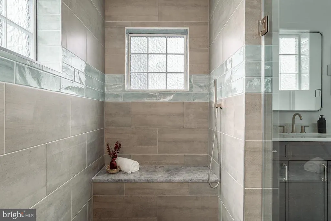
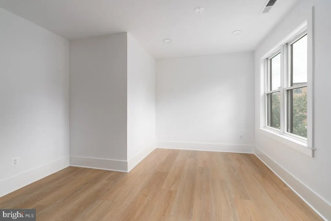
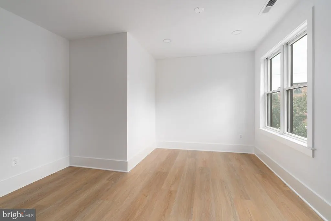
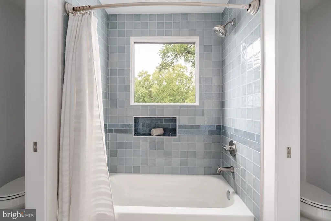
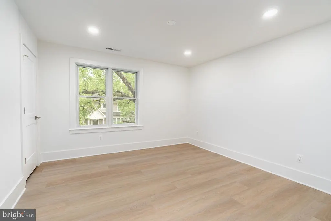
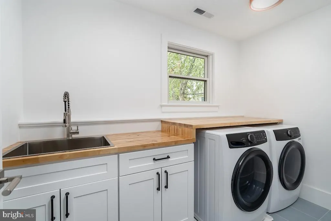
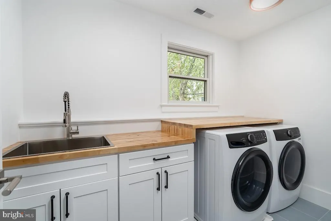
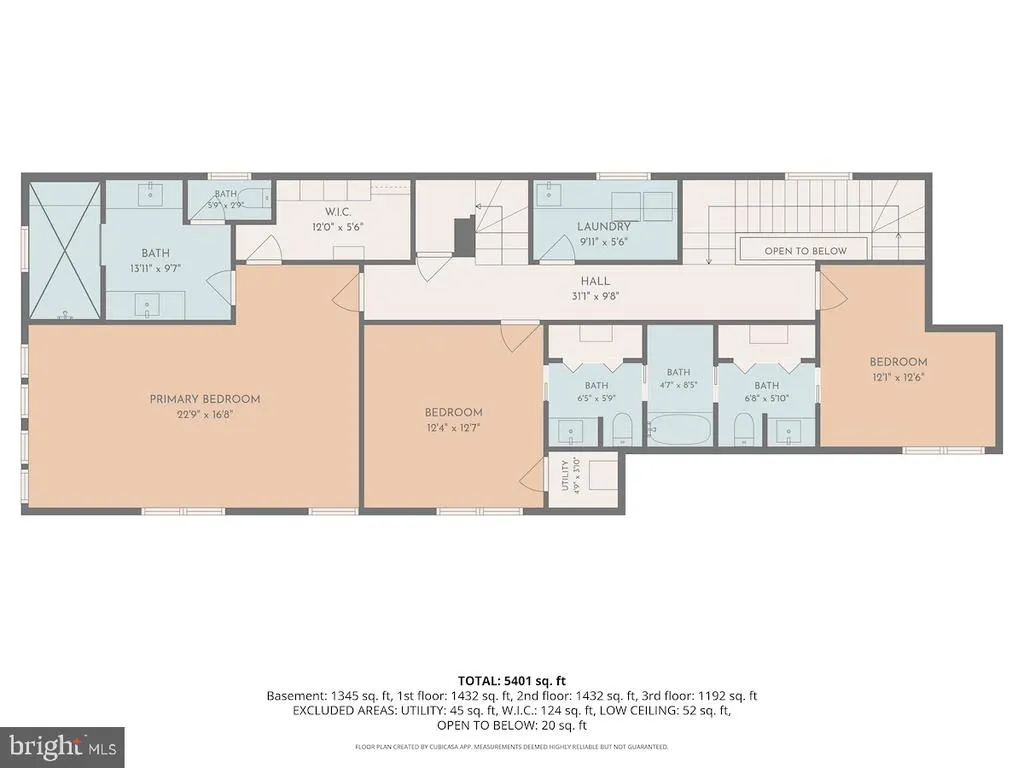
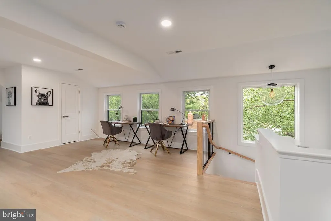
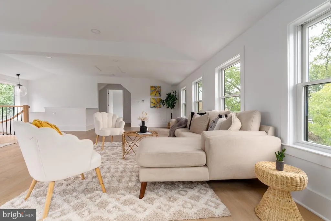
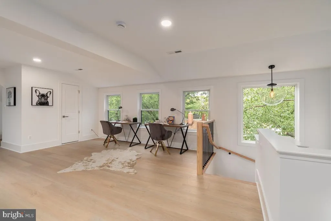
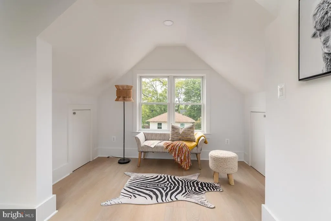
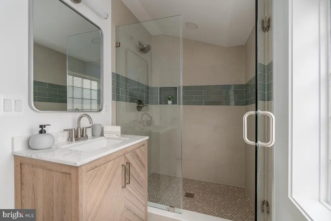
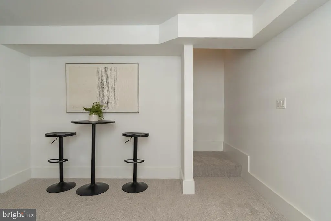
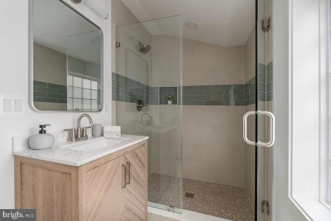
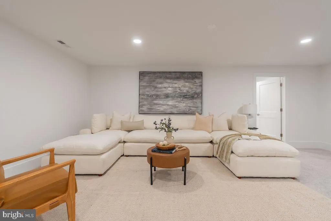
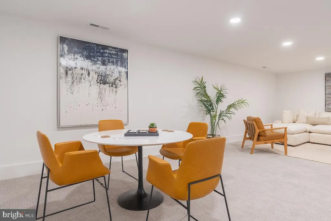
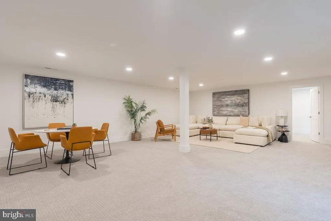
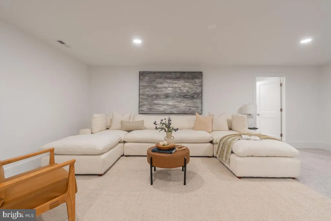
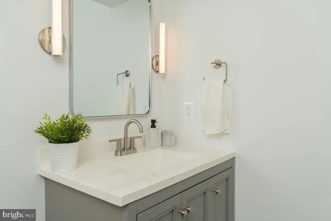
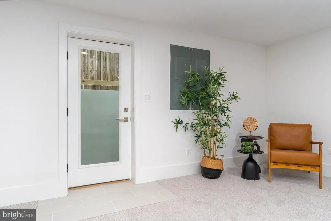
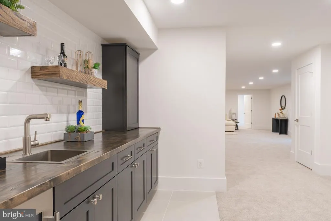
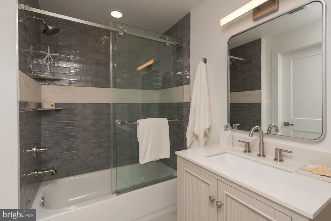
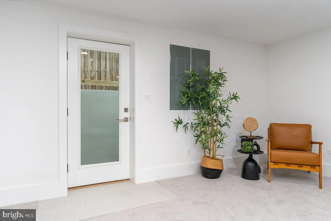
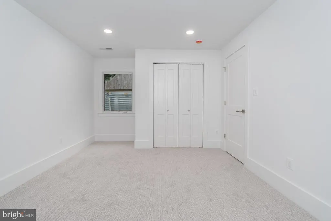
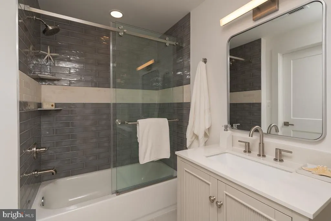
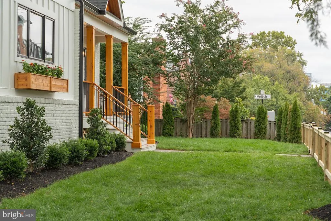
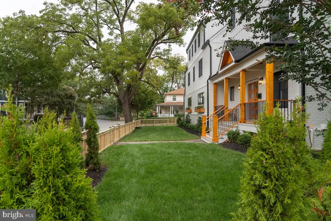
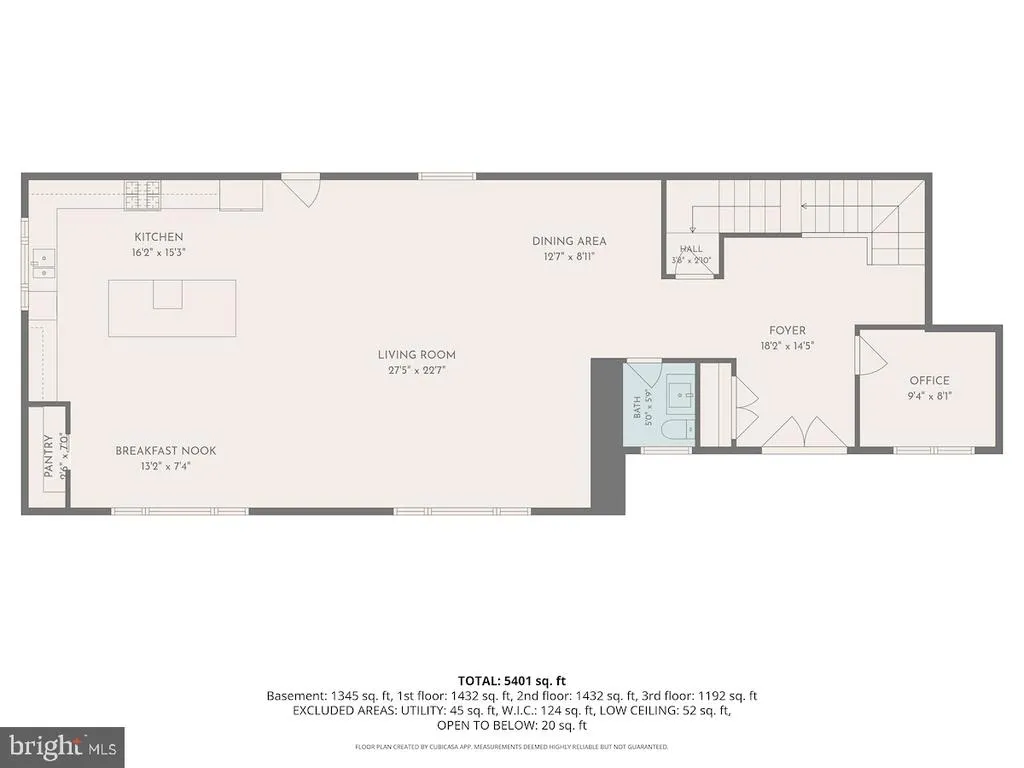
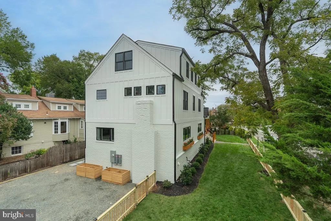
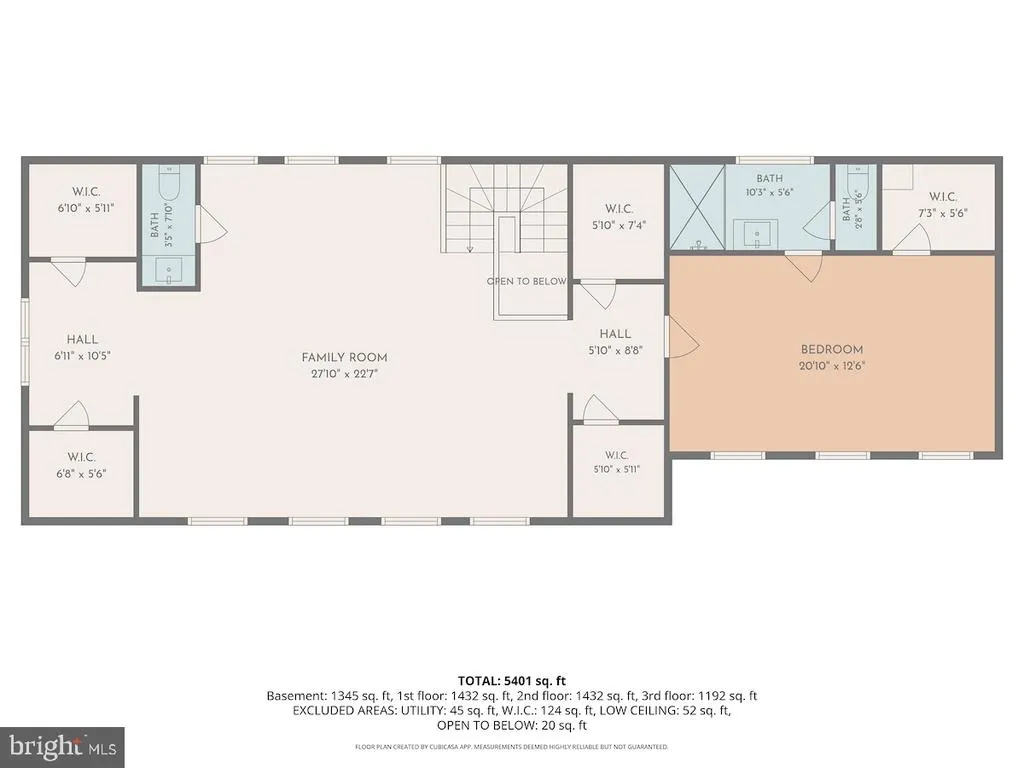
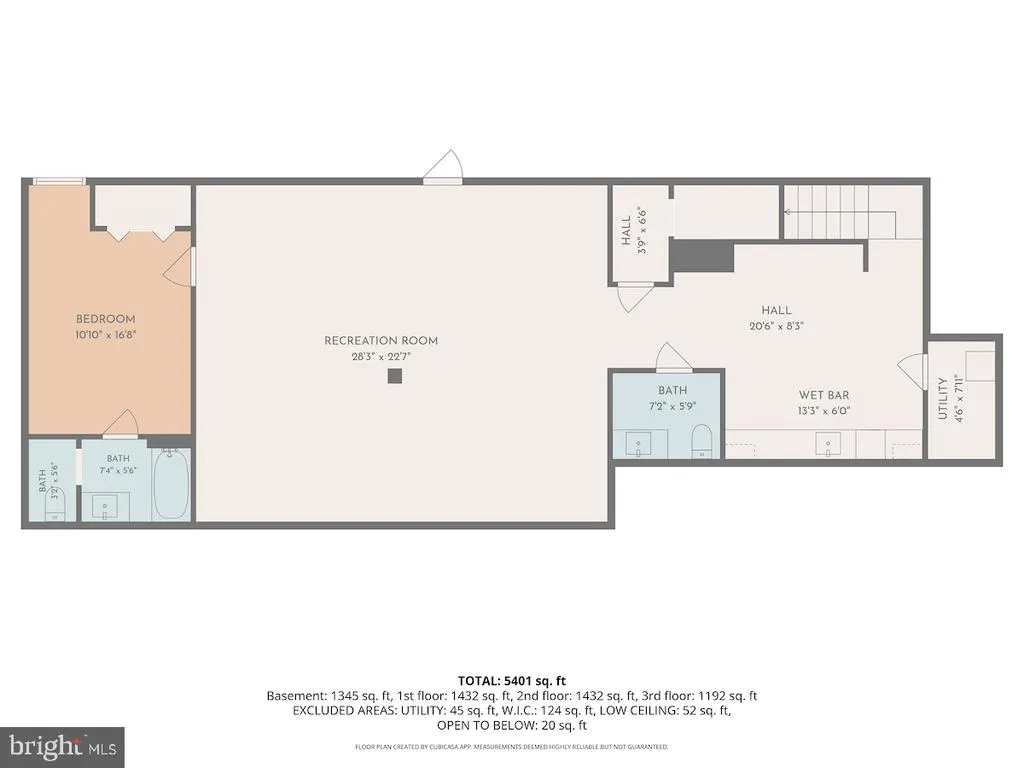
Welcome to an exceptional residence in highly desirable Lyon Village, where craftsmanship, and effortless modern living come together across four beautifully appointed levels. Ideally situated on a coveted corner lot this inviting home with batten board Hardie siding complemented by natural redwood details is just three blocks from Metro. This impressive 5-bedroom, 4-full-bath, 3-half-bath home offers approximately 5,272 square feet of luxurious living space. From the moment you enter, the inviting open floor plan showcases wide-plank flooring, abundant natural light, and designer finishes throughout. The expansive main level is thoughtfully designed for both everyday living and elegant entertaining, with a home office and spacious living and dining rooms flowing seamlessly together. At the heart of the home, the chefs kitchen blends style and functionality with exceptional workspace and elevated finishes. A six-burner range, expansive island with seating for five, generous cabinetry, a walk-in pantry and under-cabinet lighting create a sophisticated yet highly practical culinary space. A comfortable casual dining area is perfectly positioned for everyday meals, while large windows fill the surrounding living spaces with natural light. Beautifully selected tilework adds a sophisticated touch to the kitchen and bathrooms, creating a cohesive and elevated aesthetic. The second level is dedicated to comfortable bedroom living and features a luxurious primary suite with a spacious walk-in closet and spa-inspired bath with an oversized shower and dual vanities. Two additional bedrooms share a thoughtfully designed Jack-and-Jill bath, with each bedroom enjoying its own sink and toilet. A conveniently located laundry room completes this level. The bright and expansive fourth-level loft offers a versatile retreat with beautiful tree-canopy views and stunning sunrises. This exceptional level includes an additional bedroom and full bath, a comfortable family room, and a half bathideal for guests, a private retreat, playroom, or additional living space. The lower level provides even more room to live and entertain, featuring custom wet-bar cabinetry, sink, and refrigerator, a spacious recreation room, and an additional bedroom with full bath. Whether hosting movie nights, game days, or casual gatherings, this flexible level is perfectly suited to a variety of needs. Outside, the coveted corner-lot setting enhances the homes presence and creates a wonderful connection to the surrounding neighborhood. There is no garage currently built, but the seller is willing to discuss options with a buyer and provide renderings as part of that discussion. Located in one of Arlingtons most beloved communities, the home is just moments from Lyon Villages charming tree-lined streets, parks, restaurants, and shops, as well as the vibrant amenities of Clarendon, with Metro just three blocks away. A rare opportunity to enjoy brand-new construction, sophisticated designer finishes, exceptional living space, and an unbeatable location in the heart of Lyon Village.
| Elementary School | Middle School | High School |
|---|---|---|
| Innovation Elementary School | Dorothy Hamm Middle School | Washington-Liberty High School |
| Price History | |
|---|---|
| 9/10/2026 | Listed $3,149,000 |
General Features
| Living Area | 5272 |
|---|---|
| Sewer | Public Sewer |
| Heating | Central,Heat Pump(s),Zoned |
| Cooling | Central A/C,Heat Pump(s),Zoned |
| Possession | Settlement |
| Roof | Architectural Shingle |
| Appliances | Built-In Microwave,Dishwasher,Disposal,Dryer,Oven/Range - Gas,Refrigerator,Washer |
| Zoning | R-6 |
| Patio/Porch Features | Deck(s),Patio(s) |
| Architectural Style | Contemporary |
| Construction Materials | Advanced Framing,Blown-In Insulation,Brick,Brick Front,Combination,HardiPlank Type,Spray Foam Insulation,Tile |
| School District | ARLINGTON COUNTY PUBLIC SCHOOLS |
| Year Built | 1954 |
| View | Garden/Lawn |
| Levels | 4 |
| Tax Year | 2026 |
| Ownership | Fee Simple |
| Cool Fuel | Electric |
| Accessibility | None |
| County | ARLINGTON |
| New Construction | Yes |
| Property Type | Residential |
| HOA | No |
| Subdivision Name | LYON VILLAGE |
| Facing Direction | South |
| Garage Y/N | No |
| Water Access Y/N | No |
| Other Structures | Above Grade,Below Grade |
| Transportation | Airport less than 10 miles,Bus Stop less than 1 mile,Metro/Subway Station less than 1 mile |
| Full Baths | 4 |
| Status | ACTIVE |
| Directions | From Langston Blvd,south onto N Veitch St,right on onto 18th St N. From Courthouse Metro,north onto N Veitch St,left onto 18th St N. |
| City | ARLINGTON |
| Disclosures | Prop Disclosure |
| Senior Community Y/N | No |
| Lot Size Units | Square Feet |
| Lot Size Square Feet | 6241.00 |
| Tax Assessed Value | 1313300.0 |
| Tax Annual Amount | 13829.0 |
| Structure Type | Detached |
| Condo/Coop Association fee Y/N | No |
| Bathrooms Count Main Level | 1.00 |
| Price Per Sq Ft Total AG | 785.29 |
| Acceptable Financing | Conventional |
| Construction Completed Y/N | Yes |
| Vacation Rental Y/N | No |
| Virtual Tour | https://https://www.shanahanphotography.com/gallery/SIR-2209-18th-St-N/G0000Wk_jkt5qSxM/C0000lU_Wg6X1wqg Download Password: sgrant Vertical Vidhttps://drive.google.com/file/d/1cKK7wzs_TyLYczqaRkQkIJrwg5qMu |
| Total SQFT | 5272 |
| Location Type | Urban |
| Standard Status | Active |
| Year Built Source | Estimated |
| Legal Subdivision | LYON VILLAGE |
Interior Features
| Interior Amenities | Bathroom - Tub Shower,Bathroom - Walk-In Shower,Carpet,Combination Dining/Living,Combination Kitchen/Dining,Dining Area,Family Room Off Kitchen,Floor Plan - Open,Kitchen - Eat-In,Kitchen - Gourmet,Ki |
|---|---|
| Heating Fuel | Electric |
| Basement | Fully Finished,Interior Access,Daylight,Partial,Connecting Stairway,Outside Entrance |
| Flooring | Carpet,Luxury Vinyl Plank,Tile/Brick |
| Hot Water | Tankless |
| Basement (Y/N) | Yes |
| Heating Y/N | Yes |
| Fireplace Y/N | No |
| Above Grade Finished Area | 4010 |
| Half Baths | 3 |
| Central Air Y/N | Yes |
| Total Bedrooms | 5 |
| Below Grade Finished Area | 1262 |
| Room Type | Living Room,Dining Room,Primary Bedroom,Bedroom 2,Bedroom 3,Bedroom 4,Bedroom 5,Kitchen,Family Room,Laundry,Office,Recreation Room,Utility Room,Bathroom 2,Primary Bathroom,Full Bath,Half Bath |
| Below Grade Finished Area Unit Type | Square Feet |
| LivingAreaSource | Estimated |
| Laundry Type | Upper Floor |
| Below Grade Finished Area Source | Estimated |
| Bedrooms Count All Lower Levels | 1 |
| Bedrooms Count All Upper Levels | 4 |
| Bedrooms Count Lower Level 1 | 1 |
| Bedrooms Count Upper Level 1 | 3 |
| Bedrooms Count Upper Level 2 | 1 |
| Bathrooms Half Upper Level 2 | 1 |
| Bathrooms Half Main Level | 1 |
| Bathrooms Half Lower Level 1 | 1 |
| Bathrooms Half All Upper Levels | 1 |
| Bathrooms Half All Lower Levels | 1 |
| Bathrooms Full Upper Level 2 | 1 |
| Bathrooms Full Upper Level 1 | 2 |
| Bathrooms Full Lower Level 1 | 1 |
| Bathrooms Full All Upper Levels | 3 |
| Bathrooms Full All Lower Levels | 1 |
| Bathrooms Count Upper Level 2 | 2.00 |
| Bathrooms Count Upper Level 1 | 2.00 |
| Bathrooms Count Lower Level 1 | 2.00 |
| Bathrooms Count All Upper Levels | 4 |
| Bathrooms Count All Lower Levels | 2 |
| Above Grade Finished Area Source | Estimated |
| Above Grade Finished Area Unit Type | Square Feet |
| Total Baths | 7 |
Exterior Features
| Exterior Amenities | Exterior Lighting,Sidewalks |
|---|---|
| Pool | No Pool |
| Fencing | Partially |
| Parking Features | Private |
| Lot Features | Corner,Front Yard,Landscaping,Private,Rear Yard,SideYard(s) |
| Water Source | Public |
| Total Parking Spaces | 2 |
| Type of Parking | Driveway |
| Foundation Details | Block |
| Water View Y/N | No |
| Lot Size Acres | 0.14 |
| Lot Size Source | Estimated |
| Waterfront Y/N | No |
| Horse Y/N | No |
| Land Assessed Value | 1200400.00 |
| Navigable Water Y/N | No |
| Water Oriented Y/N | No |
Room Details
| Room | Dimensions | Level | Flooring | Details |
|---|---|---|---|---|
| Bathroom 2 | Upper 1 | |||
| Bedroom 2 | Upper 1 | |||
| Bedroom 3 | Upper 1 | |||
| Bedroom 4 | Upper 2 | |||
| Bedroom 5 | Lower 1 | |||
| Dining Room | Main | |||
| Family Room | Upper 2 | |||
| Full Bath | Lower 1 | |||
| Full Bath | Upper 2 | |||
| Half Bath | Upper 2 | |||
| Half Bath | Lower 1 | |||
| Half Bath | Main | |||
| Kitchen | Main | |||
| Laundry | Upper 1 | |||
| Living Room | Main | |||
| Office | Main | |||
| Primary Bathroom | Upper 1 | |||
| Primary Bedroom | Upper 1 | |||
| Recreation Room | Lower 1 | |||
| Utility Room | Lower 1 |
Amenities
- Foreclosure
- Views
- Short Sale
- New Construction
- Adult 55+
- Lease To Own
- No HOA Fees
- Furnished
- Primary On Main
- Air Conditioning
- Seller Finance
- Green
- Fixer Upper
- Horse
- Golf
- Fireplace
- Deck
- Garage
- Basement
- Pool
Property vs Single Family Average in 22201
Price
Taxes
Year Built
Visits
 All information is believed to be accurate but is not guaranteed. Protected by Copyright© 2026 and is owned either by the Monmouth County Association of REALTORS; or by the developers of the software, Kunversion, LLC. All rights reserved. Each office independently owned and operated.
The New Jersey Real Estate Commission requires every licensed broker or salesperson with whom you list your property to give you a copy of this notice. The purpose is to help you comply with the New Jersey Law
All information is believed to be accurate but is not guaranteed. Protected by Copyright© 2026 and is owned either by the Monmouth County Association of REALTORS; or by the developers of the software, Kunversion, LLC. All rights reserved. Each office independently owned and operated.
The New Jersey Real Estate Commission requires every licensed broker or salesperson with whom you list your property to give you a copy of this notice. The purpose is to help you comply with the New Jersey Law
 © BRIGHT, All Rights Reserved
