
Open House Sat, Sep 26th 2:00 PM - 4:00 PM


Address
3716 2nd Street S, Arlington, VA
Price
$ 729,000
Property Attributes
- MLS#VAAR2079098
- TypeSingle Family
- Listing Status ACTIVE
- CountyARLINGTON
- CityArlington
- NeighborhoodArlington Heights
- Zip22204
- StyleColonial
- Year Built1942
- Taxes$ 8039
- Price$ 729,000
- Bedrooms2
- Full Bathrooms2
- Half Bathrooms0
- Sqr Footage1382
- Lot Size0.14 Acres
Data Source:
Bright MLS
Property Description
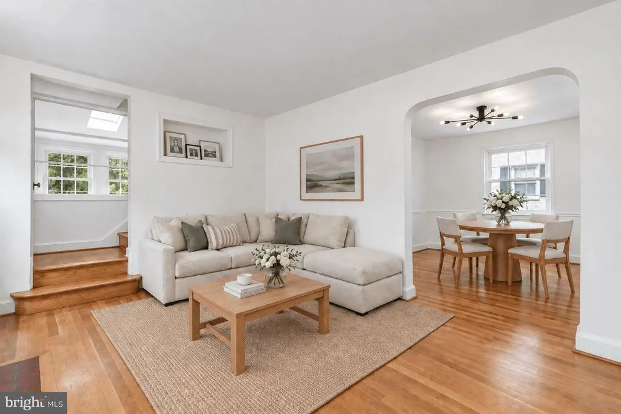
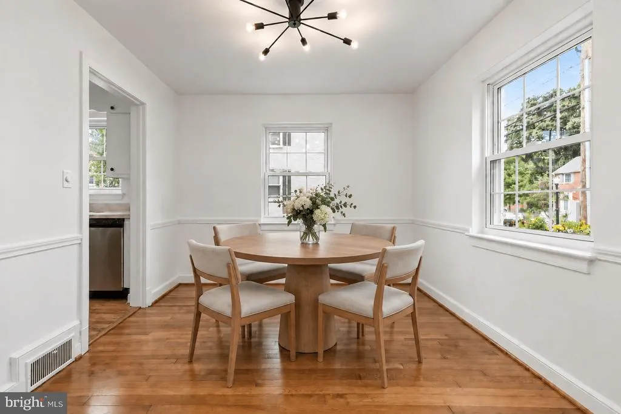
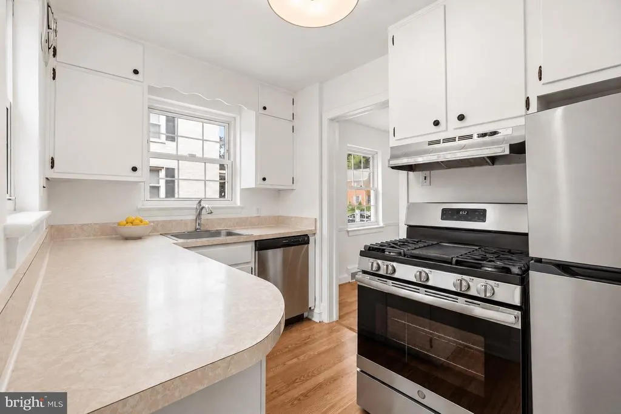
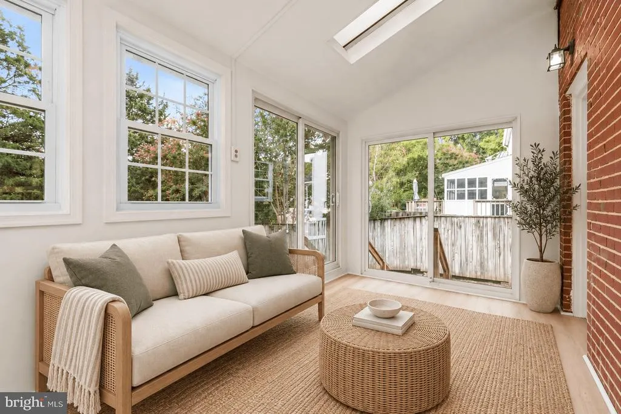
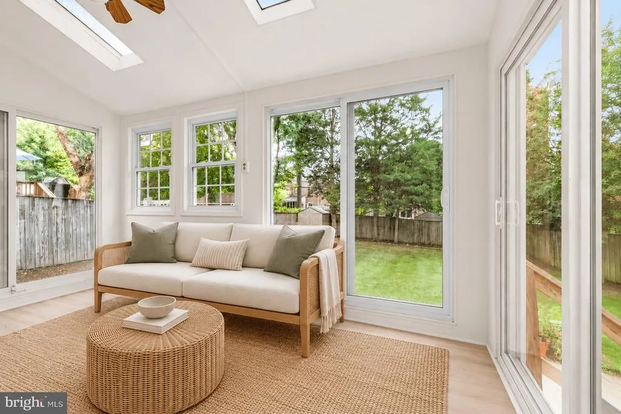
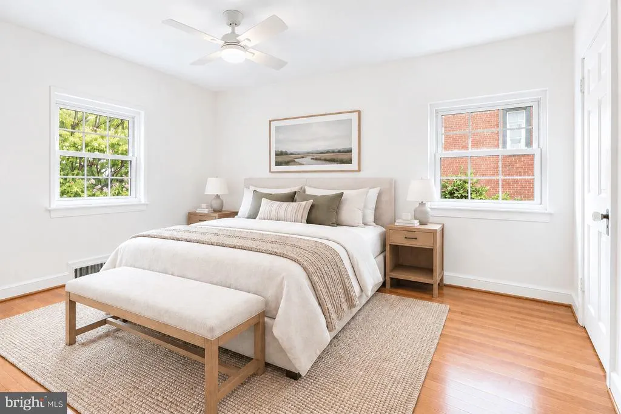
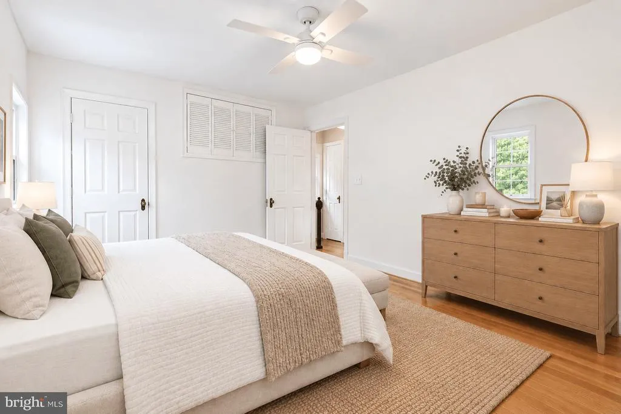
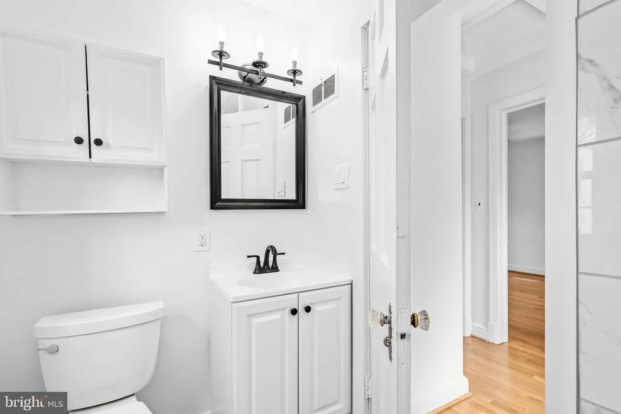
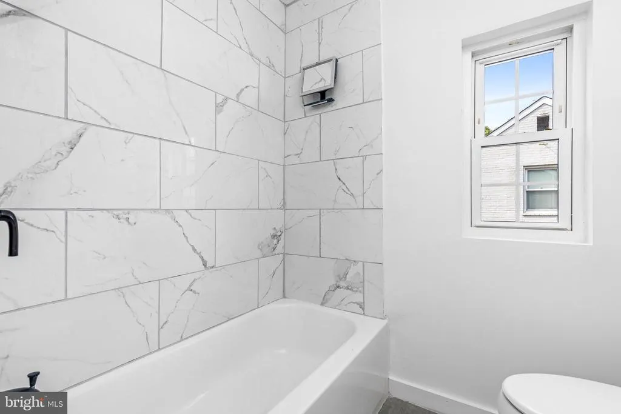
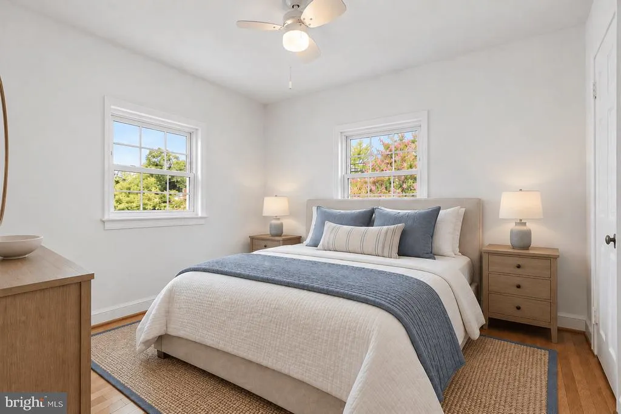
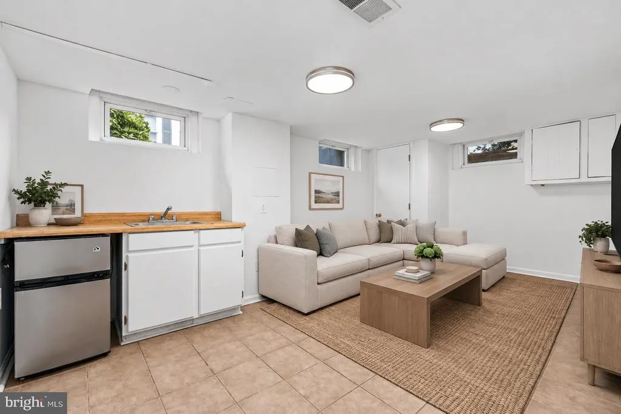
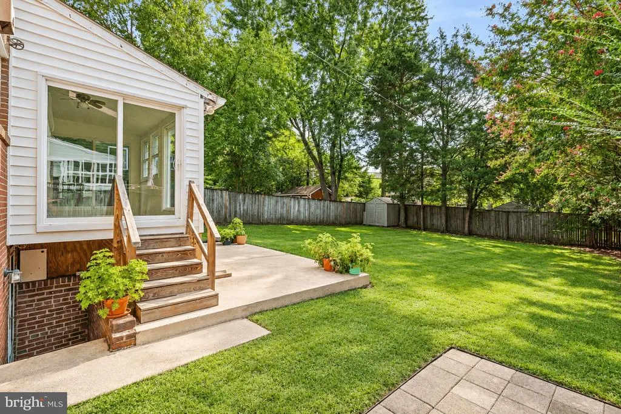
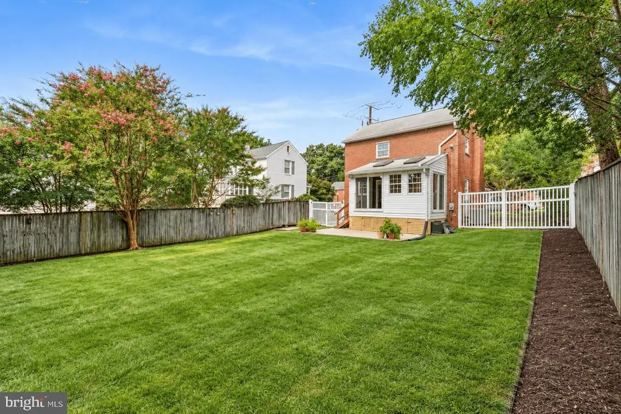
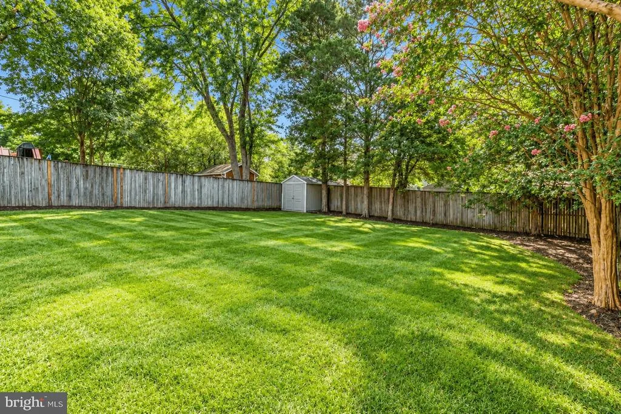
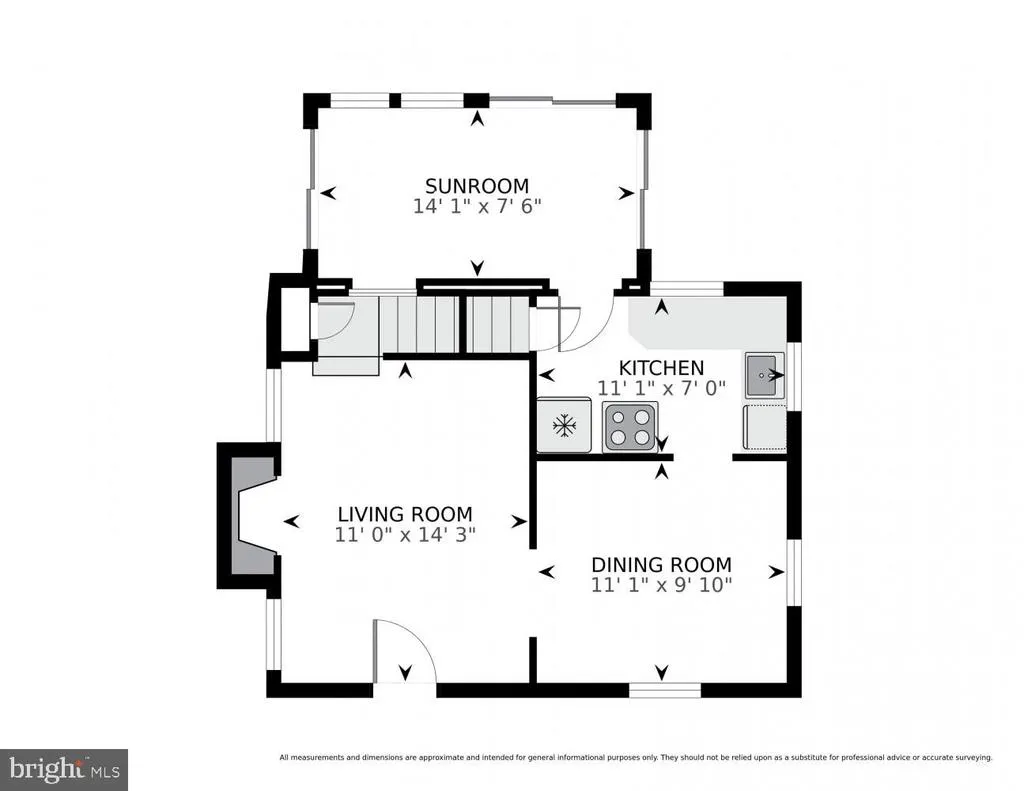
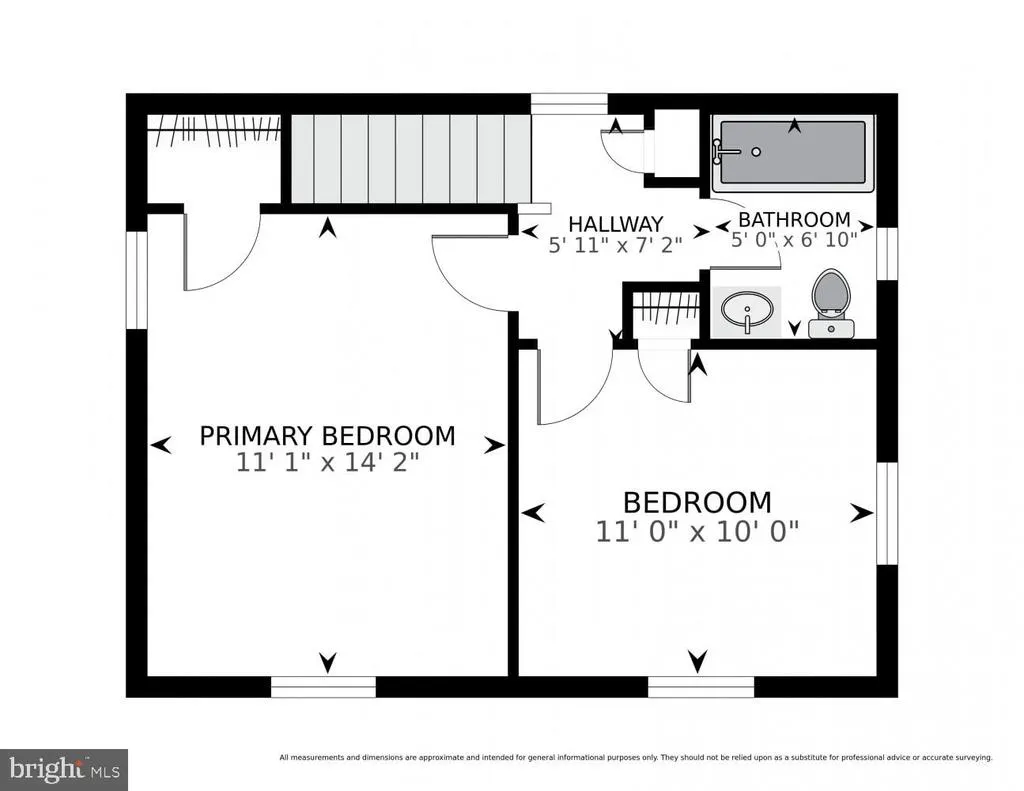
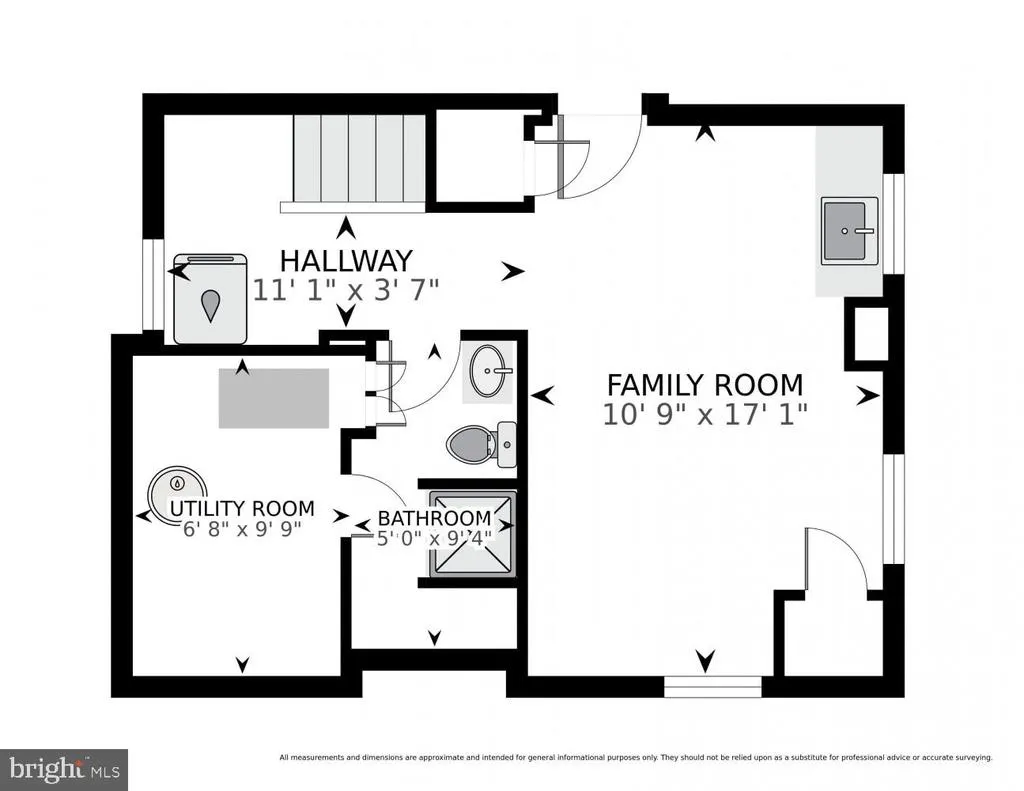
Situated in the quiet and desirable Arlington Heights neighborhood, this charming home offers the perfect blend of comfort and convenience. Set on a flat spacious 6,240 sq ft lot, the home features 1,368 square feet of living space and thoughtfully designed living areas. The interior has been freshly painted, and the hardwood floors have been beautifully refinished. A 2026 HALO H2zero Ultimate whole-house water filtration and conditioning system provides filtered and conditioned water throughout the home. A brand-new water heater was also installed in 2026. The main level welcomes you with a bright and spacious living room and separate dining room that flows into the galley kitchen, featuring a gas stove, and newly installed stainless steel dishwasher and refrigerator. Just beyond, the inviting back sunroom, with new flooring and expansive windows, fills the space with natural light and opens to the large backyard. This versatile space is perfect for relaxing, working from home, or enjoying views of the outdoors. Upstairs, the home features a primary bedroom, secondary bedroom, and nicely updated hall bathroom with tub. The lower level offers additional flexible living space with its own private access to the rear yard. The lower level includes a generous family room area with wet bar, utility room, and full bathroom with standing shower. Outside, there is patio space perfect for grilling and very large, grassy backyard with plenty of room to enjoy the outdoors. The driveway offers parking for two cars and includes a 2024 EV charger adding convenience for electric vehicle owners. With its recent updates, versatile living spaces, generous lot, and sought-after Arlington Heights location, this well-cared-for home offers a wonderful opportunity to enjoy comfortable living with convenient access to all that Arlington has to offer. The home is being sold AS IS. Open House this Saturday 9/26 and Sunday 9/27 both from 2-4PM.
| Price History | |
|---|---|
| 9/24/2026 | Listed $729,000 |
General Features
| Living Area | 1382 |
|---|---|
| Sewer | Public Sewer |
| Heating | 90% Forced Air |
| Cooling | Central A/C |
| Possession | Settlement |
| Zoning | R2-7 |
| Architectural Style | Colonial |
| Construction Materials | Brick |
| School District | ARLINGTON COUNTY PUBLIC SCHOOLS |
| Year Built | 1942 |
| Levels | 3 |
| Tax Year | 2026 |
| Ownership | Fee Simple |
| Cool Fuel | Electric |
| Accessibility | None |
| County | ARLINGTON |
| New Construction | No |
| Property Type | Residential |
| HOA | No |
| Subdivision Name | ARLINGTON HEIGHTS |
| Garage Y/N | No |
| Water Access Y/N | No |
| Other Structures | Above Grade,Below Grade |
| Full Baths | 2 |
| Status | ACTIVE |
| Directions | Take S. Glebe Road south,then turn right onto 2nd Street S. Continue on 2nd Street S to 3716 2nd Street S. The property is on the left. |
| City | ARLINGTON |
| Senior Community Y/N | No |
| Lot Size Units | Square Feet |
| Lot Size Square Feet | 6240.04 |
| Tax Assessed Value | 763400.0 |
| Tax Annual Amount | 8039.0 |
| Structure Type | Detached |
| Condo/Coop Association fee Y/N | No |
| Bathrooms Count Main Level | 0.00 |
| Price Per Sq Ft Total AG | 706.4 |
| Vacation Rental Y/N | No |
| Total SQFT | 1382 |
| Standard Status | Active |
| Year Built Source | Estimated |
Interior Features
| Heating Fuel | Natural Gas |
|---|---|
| Basement | Connecting Stairway,Interior Access,Outside Entrance |
| Flooring | Hardwood |
| Total Fireplaces | 1 |
| Hot Water | Natural Gas |
| Basement (Y/N) | Yes |
| Heating Y/N | Yes |
| Fireplace Y/N | Yes |
| Above Grade Finished Area | 1032 |
| Central Air Y/N | Yes |
| Total Bedrooms | 2 |
| Below Grade Finished Area | 350 |
| Below Grade Finished Area Unit Type | Square Feet |
| LivingAreaSource | Estimated |
| Laundry Type | Lower Floor |
| Below Grade Finished Area Source | Estimated |
| Bedrooms Count All Upper Levels | 2 |
| Bedrooms Count Upper Level 1 | 2 |
| Bathrooms Full Upper Level 1 | 1 |
| Bathrooms Full Lower Level 1 | 1 |
| Bathrooms Full All Upper Levels | 1 |
| Bathrooms Full All Lower Levels | 1 |
| Bathrooms Count Upper Level 1 | 1.00 |
| Bathrooms Count Lower Level 1 | 1.00 |
| Bathrooms Count All Upper Levels | 1 |
| Bathrooms Count All Lower Levels | 1 |
| Above Grade Finished Area Source | Estimated |
| Above Grade Finished Area Unit Type | Square Feet |
| Total Baths | 2 |
Exterior Features
| Pool | No Pool |
|---|---|
| Water Source | Public |
| Total Parking Spaces | 2 |
| Type of Parking | Driveway |
| Foundation Details | Slab |
| Water View Y/N | No |
| Lot Size Acres | 0.14 |
| Lot Size Source | Estimated |
| Waterfront Y/N | No |
| Navigable Water Y/N | No |
| Water Oriented Y/N | No |
Amenities
- Foreclosure
- Views
- Short Sale
- New Construction
- Adult 55+
- Lease To Own
- No HOA Fees
- Furnished
- Primary On Main
- Air Conditioning
- Seller Finance
- Green
- Fixer Upper
- Horse
- Golf
- Fireplace
- Deck
- Garage
- Basement
- Pool
Property vs Single Family Average in 22204
Price
Taxes
Year Built
 All information is believed to be accurate but is not guaranteed. Protected by Copyright© 2026 and is owned either by the Monmouth County Association of REALTORS; or by the developers of the software, Kunversion, LLC. All rights reserved. Each office independently owned and operated.
The New Jersey Real Estate Commission requires every licensed broker or salesperson with whom you list your property to give you a copy of this notice. The purpose is to help you comply with the New Jersey Law
All information is believed to be accurate but is not guaranteed. Protected by Copyright© 2026 and is owned either by the Monmouth County Association of REALTORS; or by the developers of the software, Kunversion, LLC. All rights reserved. Each office independently owned and operated.
The New Jersey Real Estate Commission requires every licensed broker or salesperson with whom you list your property to give you a copy of this notice. The purpose is to help you comply with the New Jersey Law
 © BRIGHT, All Rights Reserved
