
Address
130 Franklin Avenue, Souderton, PA
Price
$ 549,900
Property Attributes
- MLS#PAMC2193596
- TypeSingle Family
- Listing Status ACTIVE
- CountyMONTGOMERY
- CitySouderton
- AreaSouderton Boro
- Zip18964
- StyleCape Cod
- Year Built1943
- Taxes$ 6922
- Price$ 549,900
- Bedrooms5
- Full Bathrooms2
- Half Bathrooms0
- Sqr Footage2298
- Lot Size0.18 Acres
Data Source:
Bright MLS
Property Description
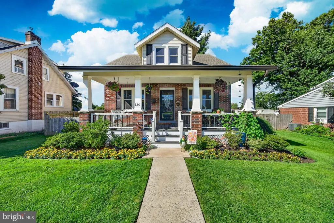
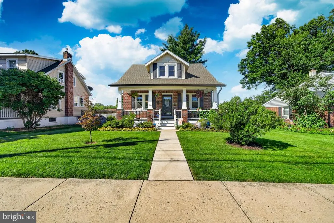
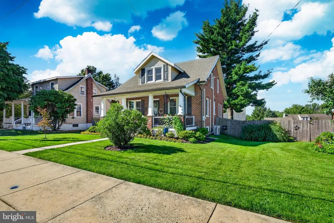
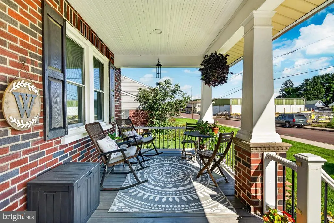
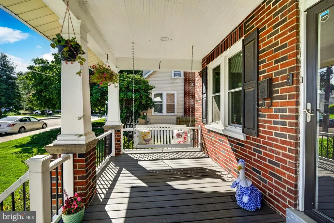
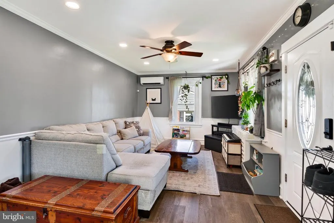
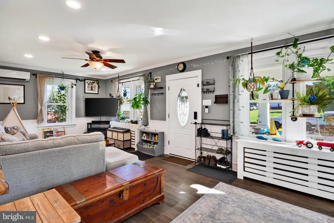
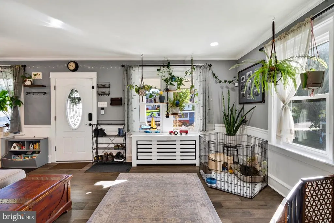
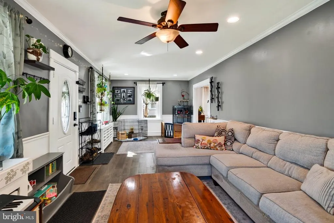
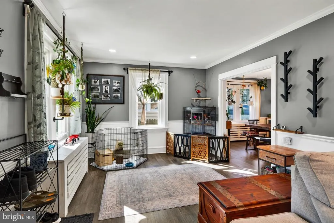
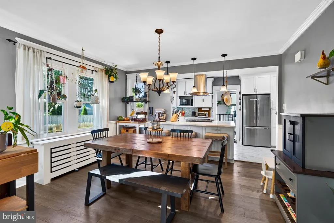
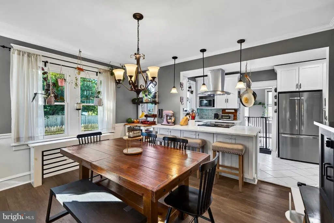
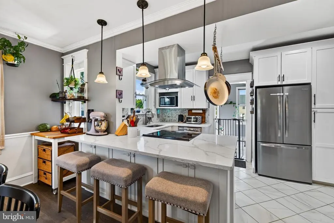
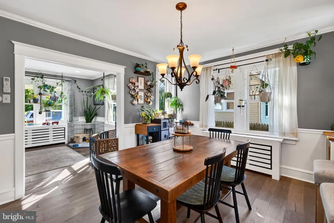
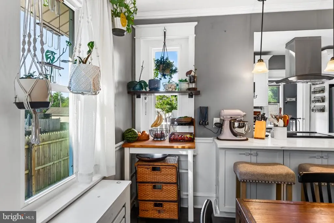
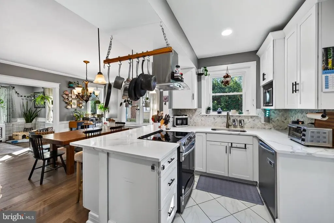
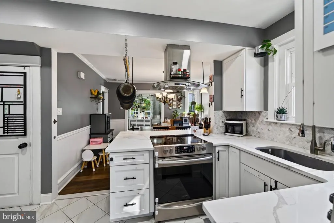
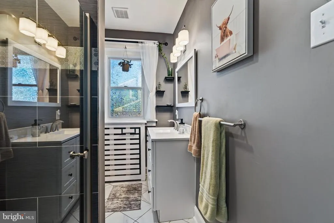
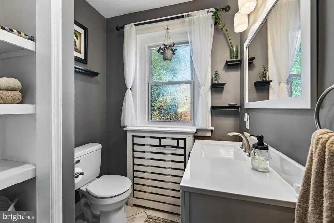
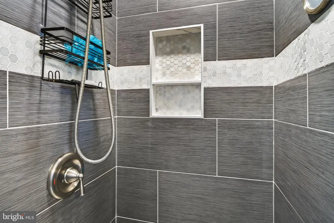
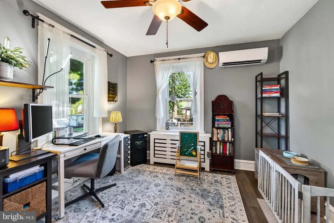
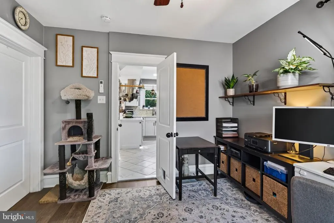
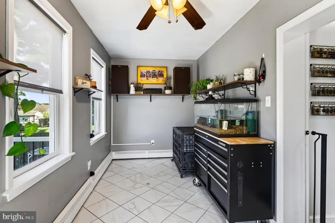
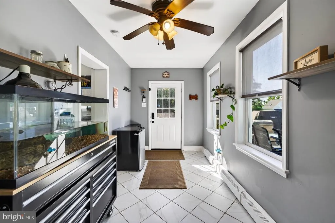
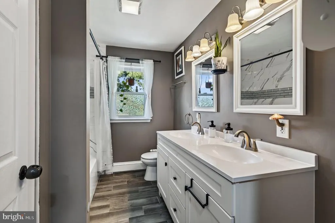
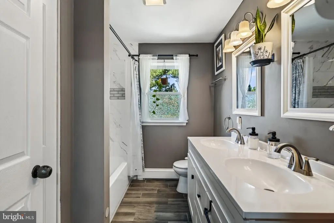
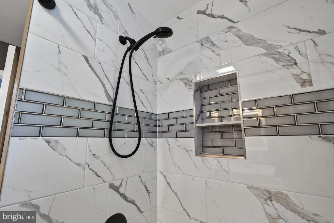
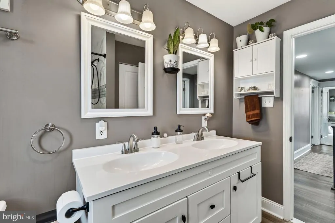
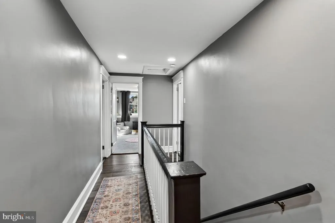
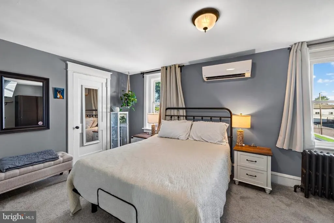
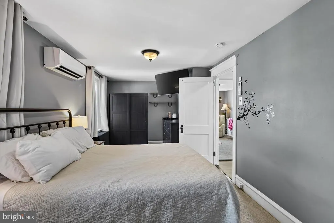
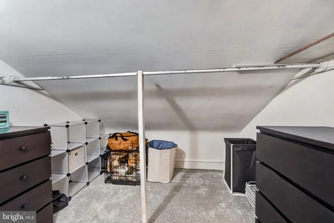
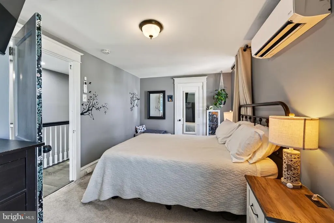
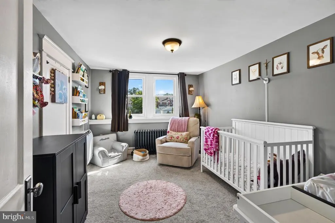
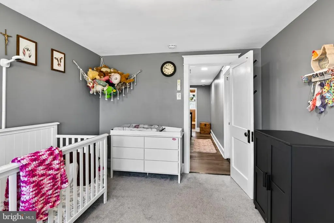
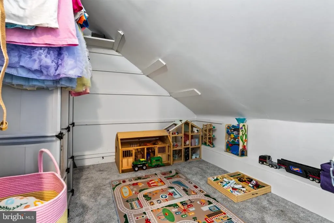
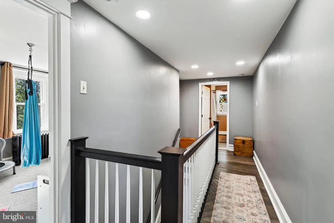
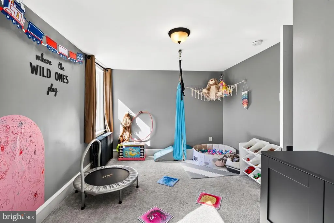
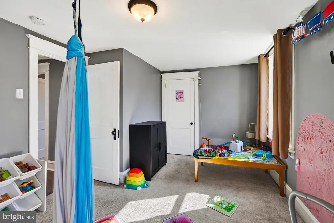
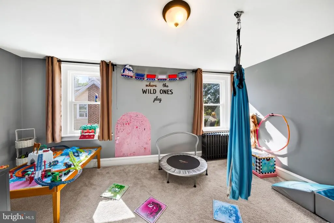
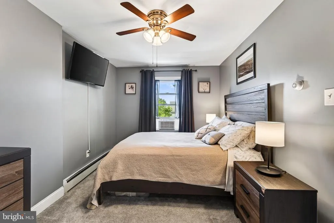
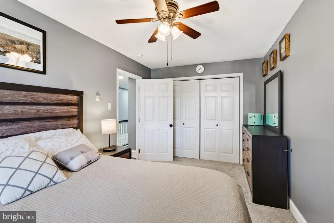
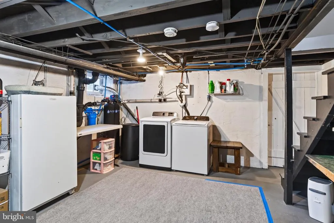
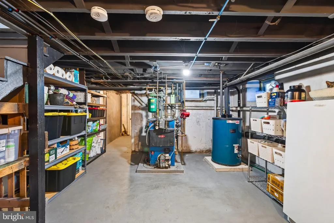
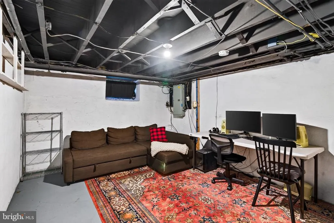
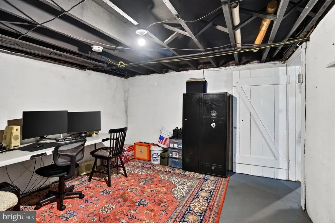
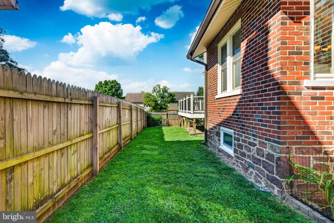
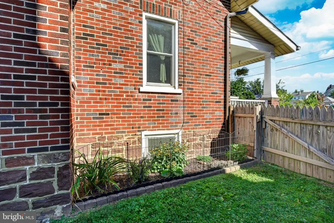
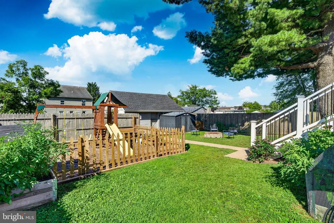
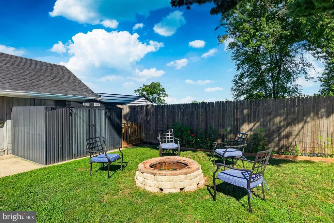
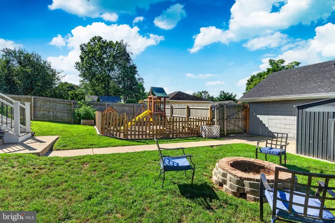
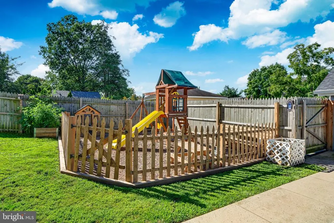
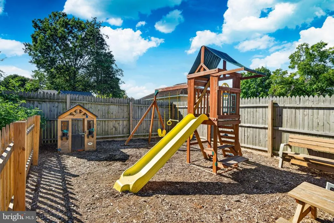
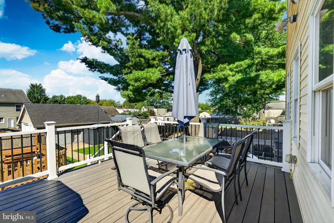
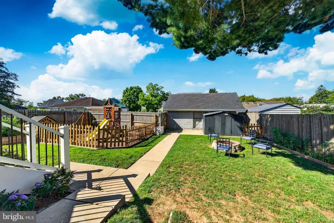
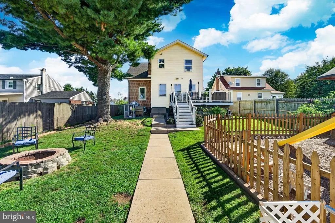
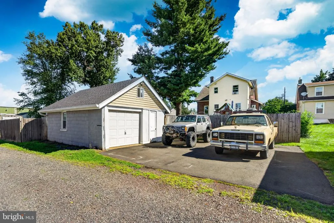
This charming Cape Cod-style home, built in 1943, exudes warmth and character, making it the perfect retreat for those seeking comfort and style with modern upgrades and finishes. Nestled on a well-maintained 0.18-acre lot, the exterior features a classic brick faade that invites you in with its timeless appeal. Step outside to discover inviting porches and spacious decks as well as a fenced in back yard, ideal for enjoying morning coffee and hosting gatherings with friends and loved ones. With a generous 2,298 square feet of living space, this detached home boasts five bedrooms and two full bathrooms (including 1 bedroom and 1 full bath on the main floor), providing ample room for relaxation and privacy. The full, unfinished basement offers endless possibilities for customization, whether you envision a cozy family room, a home gym, or additional storage space. Parking is a breeze with a rear-entry detached garage that accommodates one vehicle. The additional 2 car paved driveway adds to the property's functionality, for you and your guests. Whole House Water Filtration System. This home is not just a place to live; it's a canvas for your dreams. Experience the perfect blend of classic charm and modern convenience in a setting that feels just right. Don't miss the opportunity to make this delightful property your own!
| Elementary School | Middle School | High School |
|---|---|---|
| West Broad Street Elementary School | Indian Crest Middle School | Souderton Area Senior High School |
| Price History | |
|---|---|
| 9/6/2026 | Listed $549,900 |
General Features
| Living Area | 2298 |
|---|---|
| Sewer | Public Sewer |
| Heating | Baseboard - Hot Water,Radiator,Wall Unit |
| Cooling | Wall Unit,Multi Units |
| Possession | Settlement |
| Roof | Architectural Shingle |
| Zoning | RES |
| Garage Spaces | 1.00 |
| Patio/Porch Features | Deck(s),Porch(es) |
| Architectural Style | Cape Cod |
| Security Features | Main Entrance Lock |
| Construction Materials | Brick |
| School District | SOUDERTON AREA |
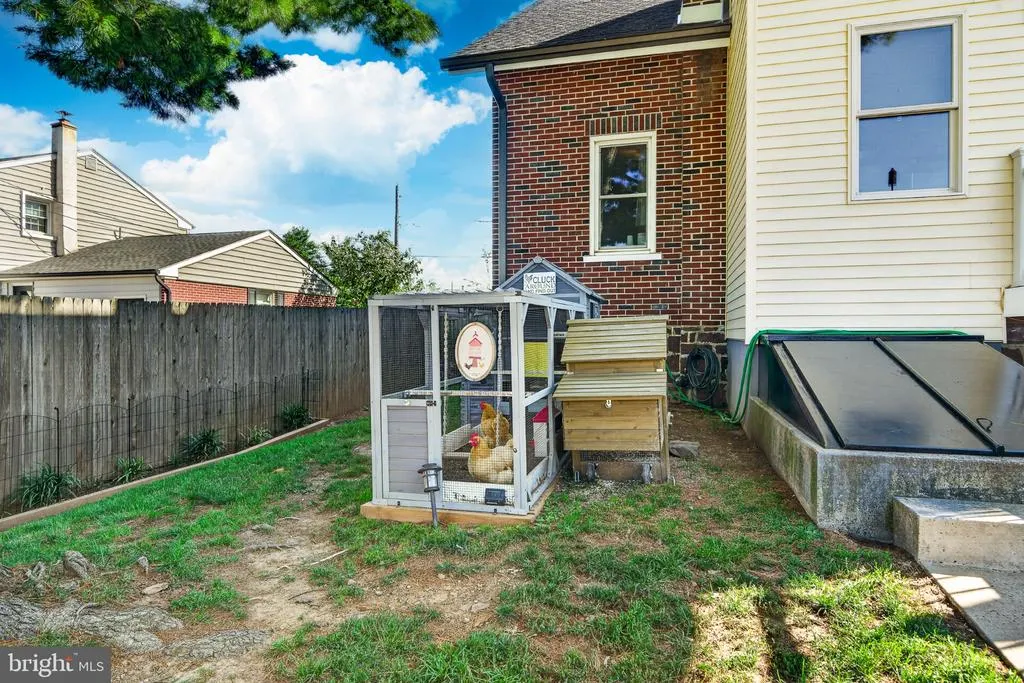
| Exclusions | play house,fire pit,chicken coop,shelves on walls |
| Year Built | 1943 |
| Electric | Circuit Breakers |
| Levels | 2 |
| Tax Year | 2026 |
| Ownership | Fee Simple |
| Cool Fuel | Electric |
| Accessibility | None |
| County | MONTGOMERY |
| New Construction | No |
| Property Type | Residential |
| HOA | No |
| Subdivision Name | NONE AVAILABLE |
| Garage Y/N | Yes |
| Water Access Y/N | No |
| Other Structures | Above Grade,Below Grade |
| Full Baths | 2 |
| Status | ACTIVE |
| Directions | Take Front St OR Main St to W Broad Street. Make a Left onto Franklin Avenue. Property is 2.5 blocks down. If you make it to W Garfield Avenue,you passed it. |
| City | SOUDERTON |
| Senior Community Y/N | No |
| MLS Area | Souderton Boro (10621) |
| Lot Size Units | Square Feet |
| Lot Size Square Feet | 7633.00 |
| Tax Assessed Value | 130400.0 |
| Tax Annual Amount | 6922.0 |
| Property Condition | Excellent |
| Structure Type | Detached |
| Condo/Coop Association fee Y/N | No |
| Bathrooms Full Main Level | 1 |
| Bathrooms Count Main Level | 1.00 |
| Price Per Sq Ft Total AG | 239.3 |
| Acceptable Financing | Cash,Conventional,FHA,VA |
| Vacation Rental Y/N | No |
| Total SQFT | 2298 |
| Standard Status | Active |
| Year Built Source | Assessor |
| Tax Lot | 036 |
Interior Features
| Heating Fuel | Oil,Electric |
|---|---|
| Basement | Full,Unfinished |
| Flooring | Carpet,Ceramic Tile,Hardwood,Luxury Vinyl Plank |
| Hot Water | Oil |
| Basement (Y/N) | Yes |
| Heating Y/N | Yes |
| Above Grade Finished Area | 2298 |
| Central Air Y/N | No |
| Total Bedrooms | 5 |
| Main Level Bedrooms | 1 |
| Below Grade Finished Area Unit Type | Square Feet |
| LivingAreaSource | Assessor |
| Laundry Type | Basement |
| Below Grade Unfin Area Units | Square Feet |
| Below Grade Finished Area Source | Assessor |
| Bedrooms Count All Upper Levels | 4 |
| Bedrooms Count Upper Level 1 | 4 |
| Bathrooms Full Upper Level 1 | 1 |
| Bathrooms Full All Upper Levels | 1 |
| Bathrooms Count Upper Level 1 | 1.00 |
| Bathrooms Count All Upper Levels | 1 |
| Above Grade Finished Area Source | Assessor |
| Above Grade Finished Area Unit Type | Square Feet |
| Total Baths | 2 |
Exterior Features
| Exterior Amenities | Sidewalks |
|---|---|
| Pool | No Pool |
| Fencing | Privacy,Rear,Wood |
| Parking Features | Paved Parking |
| Water Source | Public |
| Inclusions | shed,porch swing,play set,washer & dryer |
| Total Parking Spaces | 3 |
| Garage Features | Garage - Rear Entry |
| Type of Parking | Detached Garage,Driveway |
| Land Use Code | 1101 |
| Foundation Details | Block |
| Water View Y/N | No |
| Lot Size Acres | 0.18 |
| Lot Size Source | Assessor |
| Waterfront Y/N | No |
| Navigable Water Y/N | No |
| Water Oriented Y/N | No |
| # of Detached Garage Spaces | 1 |
Amenities
- Foreclosure
- Views
- Short Sale
- New Construction
- Adult 55+
- Lease To Own
- No HOA Fees
- Furnished
- Primary On Main
- Air Conditioning
- Seller Finance
- Green
- Fixer Upper
- Horse
- Golf
- Fireplace
- Deck
- Garage
- Basement
- Pool
Property vs Single Family Average in 18964
Price
Taxes
Year Built
Visits
 All information is believed to be accurate but is not guaranteed. Protected by Copyright© 2026 and is owned either by the Monmouth County Association of REALTORS; or by the developers of the software, Kunversion, LLC. All rights reserved. Each office independently owned and operated.
The New Jersey Real Estate Commission requires every licensed broker or salesperson with whom you list your property to give you a copy of this notice. The purpose is to help you comply with the New Jersey Law
All information is believed to be accurate but is not guaranteed. Protected by Copyright© 2026 and is owned either by the Monmouth County Association of REALTORS; or by the developers of the software, Kunversion, LLC. All rights reserved. Each office independently owned and operated.
The New Jersey Real Estate Commission requires every licensed broker or salesperson with whom you list your property to give you a copy of this notice. The purpose is to help you comply with the New Jersey Law
 © BRIGHT, All Rights Reserved
