




Address
171 Hunters Trl, Gettysburg, PA
Price
$ 565,000
Property Attributes
- MLS#PAAD2025524
- TypeSingle Family
- Listing Status ACTIVE
- CountyADAMS
- CityGettysburg
- AreaCumberland Twp
- NeighborhoodThe Westfields
- Zip17325
- StyleRanch/Rambler
- Year Built2000
- Taxes$ 6770
- Price$ 565,000
- Bedrooms3
- Full Bathrooms2
- Half Bathrooms0
- Sqr Footage2276
- Lot Size1.23 Acres
Data Source:
Bright MLS
Property Description
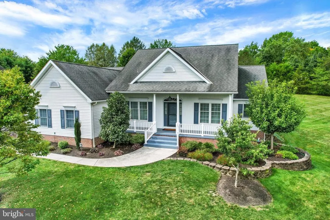
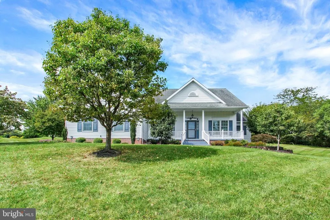
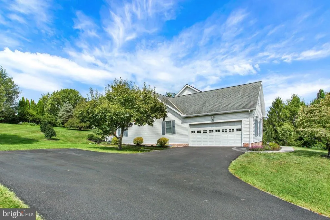
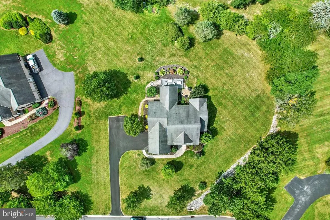
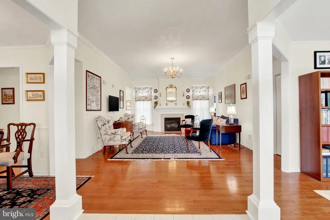
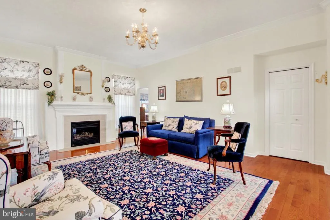
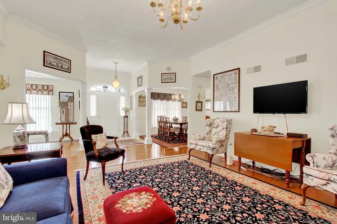
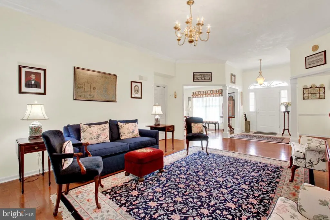
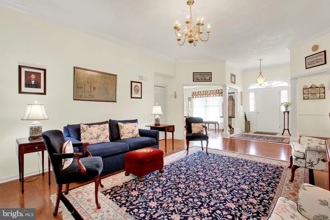
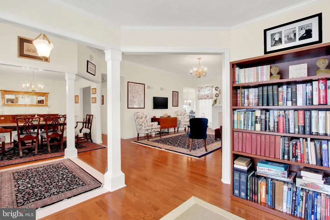
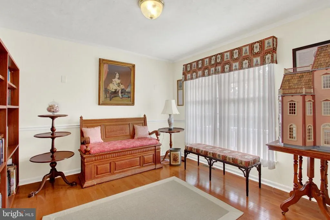
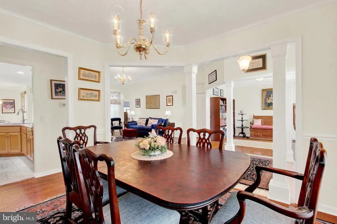
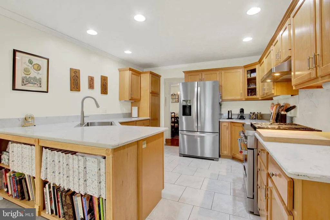
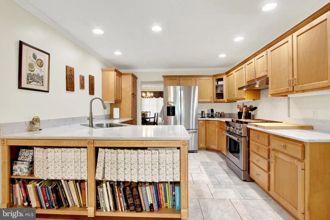
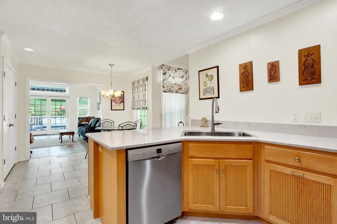
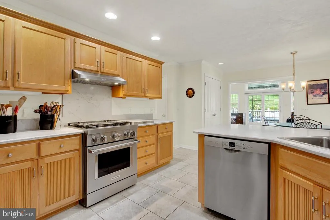
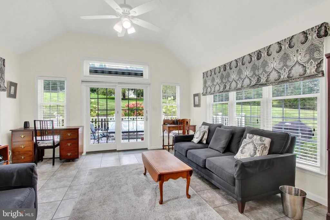
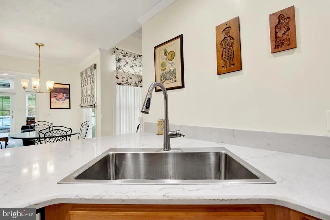
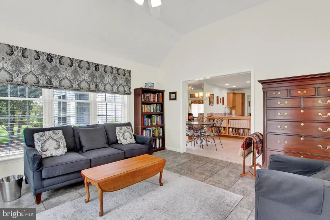
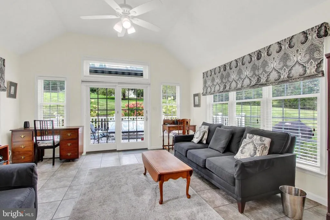
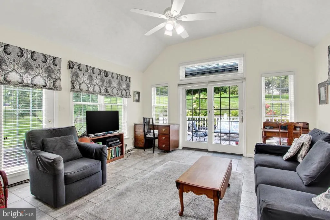
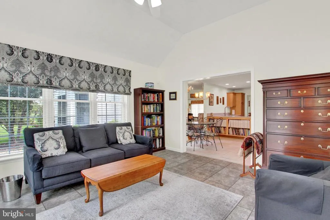
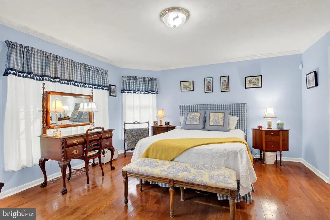
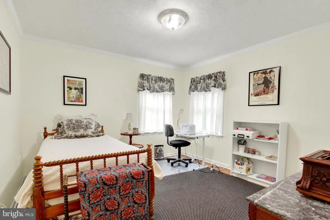
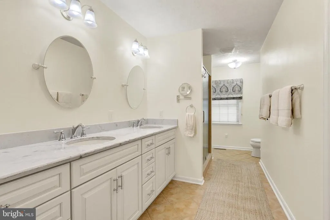
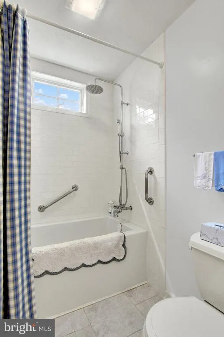
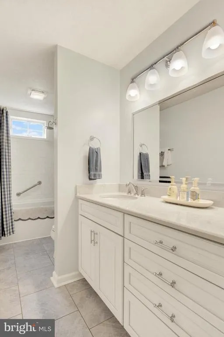
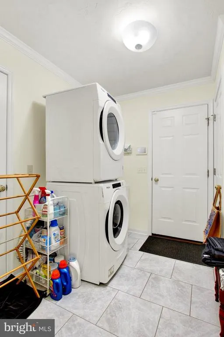
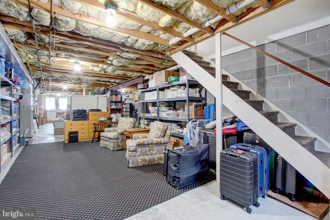
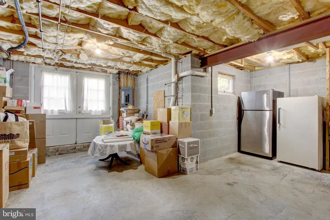
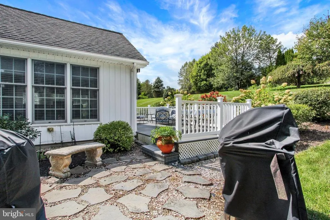
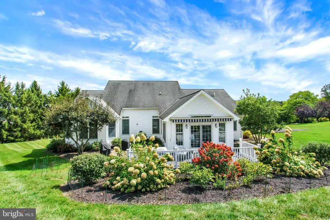
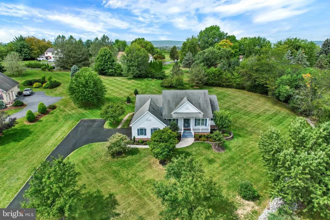
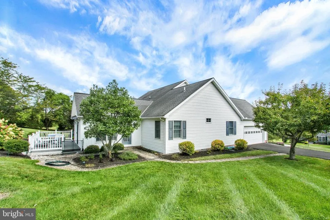
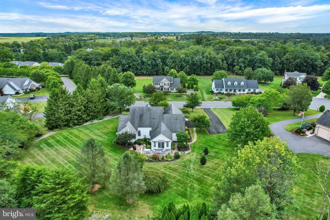
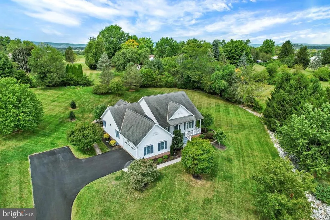
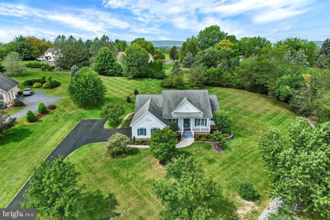
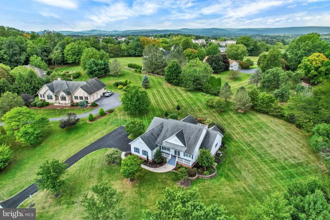
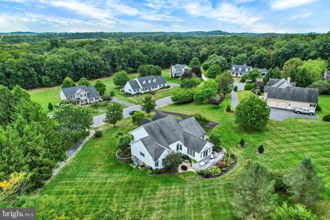
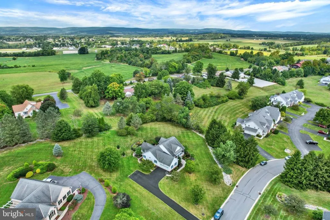
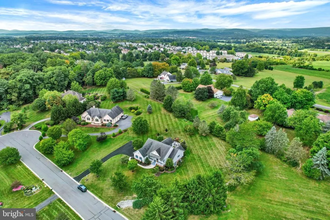
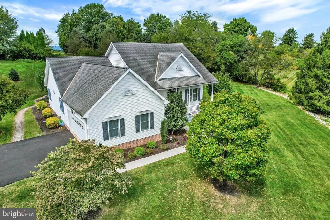
Perched atop a hill on a private cul-de-sac, 171 Hunters Trail offers an appealing combination of privacy, space, and comfortable one-level living. From the moment you enter, you are welcomed by a spacious living room featuring a cozy fireplace that provides an inviting central gathering space. To the right is an office and the generously sized primary suite which includes a large bathroom with a long double-sink vanity and walk-in closet. To the left of the living room is a formal dining room and an eat-in kitchen with quartz countertops and newer appliances (2021) which flows naturally into the family room, creating a comfortable setting for everyday living and entertaining. The main level also has two additional bedrooms and a full bath along with a convenient 1st floor laundry room. Downstairs, a spacious unfinished lower level offers abundant storage and tremendous potential for future finishing, with stairs leading directly outside. Completing the property is a two-car garage, along with an additional parking area. Outdoor living is enhanced by a welcoming front porch and back deck, providing inviting spaces to relax and enjoy the peaceful surroundings. Completing the property is a two-car garage along with additional parking at the top of the hill. Set in a peaceful and private setting, this home offers generous space, a thoughtful floor plan, and plenty of opportunity to make it your own. Minutes away from the Gettysburg National Military Park. Note: There is an HOA but the dues are $0.00. See Associated Documents for details.
| High School |
|---|
| Gettysburg Area High School |
| Price History | |
|---|---|
| 9/11/2026 | Listed $565,000 |
General Features
| Living Area | 2276 |
|---|---|
| Sewer | Public Sewer |
| Heating | Forced Air |
| Cooling | Central A/C |
| Utilities | Sewer Available,Water Available,Natural Gas Available,Electric Available |
| Possession | Settlement |
| Roof | Shingle |
| Appliances | Dishwasher,Disposal,Dryer,Washer,Stove,Refrigerator,Freezer,Stainless Steel Appliances |
| Zoning | RESIDENTIAL |
| Garage Spaces | 2.00 |
| Patio/Porch Features | Porch(es),Deck(s) |
| Architectural Style | Ranch/Rambler |
| Security Features | Carbon Monoxide Detector(s),Smoke Detector |
| Construction Materials | Vinyl Siding |
| School District | GETTYSBURG AREA |
| Exclusions | TV's,small white shelf in garage to left of door to house,curtains,basement refrigerator,basement bookcases,metal particle shelves & dehumidifier and portable microwave |
| Year Built | 2000 |
| Electric | 200+ Amp Service |
| Levels | 1 |
| Tax Year | 2026 |
| Ownership | Fee Simple |
| Cool Fuel | Electric |
| Accessibility | None |
| County | ADAMS |
| New Construction | No |
| Property Type | Residential |
| HOA | No |
| Subdivision Name | THE WESTFIELDS |
| Garage Y/N | Yes |
| Water Access Y/N | No |
| Other Structures | Above Grade,Below Grade |
| Full Baths | 2 |
| Status | ACTIVE |
| Directions | From Gettysburg Square: Take Route 30 West,turn left on Hunters Trail,property is on the right. |
| City | GETTYSBURG |
| Disclosures | Prop Disclosure |
| Senior Community Y/N | No |
| MLS Area | Cumberland Twp (14309) |
| Lot Size Units | Square Feet |
| Lot Size Square Feet | 53579.00 |
| Tax Assessed Value | 344100.0 |
| Tax Annual Amount | 6770.0 |
| Home Warranty Y/N | No |
| Property Condition | Excellent |
| Structure Type | Detached |
| Condo/Coop Association fee Y/N | No |
| Bathrooms Full Main Level | 2 |
| Bathrooms Count Main Level | 2.00 |
| Price Per Sq Ft Total AG | 248.24 |
| Acceptable Financing | Cash,Conventional |
| Avg. Electric Per Month | 184.0 |
| Avg. Gas Per Month | 147.0 |
| Historic Y/N | No |
| Vacation Rental Y/N | No |
| Virtual Tour | https://site.realestateexposures.com/171-Hunters-Trail/idx |
| Total SQFT | 4182 |
| Standard Status | Active |
| Year Built Source | Assessor |
| Tax Lot | 0174 |
Interior Features
| Interior Amenities | Entry Level Bedroom,Primary Bath(s),Breakfast Area,Crown Moldings,Family Room Off Kitchen,Floor Plan - Open,Formal/Separate Dining Room,Kitchen - Eat-In,Recessed Lighting,Upgraded Countertops,Walk-in |
|---|---|
| Heating Fuel | Natural Gas |
| Basement | Outside Entrance,Unfinished |
| Flooring | Hardwood,Luxury Vinyl Tile |
| Total Fireplaces | 1 |
| Fireplace Features | Gas/Propane |
| Hot Water | Natural Gas |
| Basement (Y/N) | Yes |
| Heating Y/N | Yes |
| Window Features | Double Pane,Energy Efficient,Insulated |
| Fireplace Y/N | Yes |
| Above Grade Finished Area | 2276 |
| Central Air Y/N | Yes |
| Total Bedrooms | 3 |
| Room Type | Living Room,Dining Room,Primary Bedroom,Bedroom 2,Bedroom 3,Kitchen,Family Room,Foyer,Sun/Florida Room,Laundry,Bathroom 2,Primary Bathroom |
| Main Level Bedrooms | 3 |
| Below Grade Finished Area Unit Type | Square Feet |
| LivingAreaSource | Assessor |
| Laundry Type | Main Floor |
| Below Grade Unfin Area Units | Square Feet |
| Below Grade Unfin SQFT | 1906 |
| Below Grade Unfin SQFT Source | Assessor |
| Below Grade Finished Area Source | Assessor |
| Above Grade Finished Area Source | Assessor |
| Above Grade Finished Area Unit Type | Square Feet |
| Total Baths | 2 |
Exterior Features
| Exterior Amenities | Exterior Lighting,Flood Lights |
|---|---|
| Pool | No Pool |
| Parking Features | Paved Driveway |
| Lot Features | Cul-de-sac |
| Water Source | Public |
| Inclusions | Stove - (Note: Stove top is gas,oven is electric),refrigerator with ice maker,basement freezer,dishwasher,garbage disposal,washer,dryer,ceiling fans,smoke detectors,carbon monoxide detectors,blinds |
| Total Parking Spaces | 4 |
| Garage Features | Garage - Side Entry |
| Type of Parking | Attached Garage,Driveway |
| Foundation Details | Block,Crawl Space |
| Water View Y/N | No |
| Lot Size Acres | 1.23 |
| Road Surface Type | Black Top |
| Lot Size Source | Assessor |
| Waterfront Y/N | No |
| Door Features | Storm |
| Road Responsibility | Boro/Township |
| Land Assessed Value | 90500.00 |
| Navigable Water Y/N | No |
| Water Oriented Y/N | No |
| # of Attached Garage Spaces | 2 |
Room Details
| Room | Dimensions | Level | Flooring | Details |
|---|---|---|---|---|
| Bathroom 2 | Main | |||
| Bedroom 2 | Main | |||
| Bedroom 3 | Main | |||
| Dining Room | Main | |||
| Family Room | Main | |||
| Foyer | Main | |||
| Kitchen | Main | Countertop(s) - Quartz | ||
| Laundry | Main | |||
| Living Room | Main | |||
| Primary Bathroom | Main | |||
| Primary Bedroom | Main | |||
| Sun/Florida Room | Main |
Amenities
- Foreclosure
- Views
- Short Sale
- New Construction
- Adult 55+
- Lease To Own
- No HOA Fees
- Furnished
- Primary On Main
- Air Conditioning
- Seller Finance
- Green
- Fixer Upper
- Horse
- Golf
- Fireplace
- Deck
- Garage
- Basement
- Pool
Property vs Single Family Average in 17325
Price
Taxes
Year Built
Visits
 All information is believed to be accurate but is not guaranteed. Protected by Copyright© 2026 and is owned either by the Monmouth County Association of REALTORS; or by the developers of the software, Kunversion, LLC. All rights reserved. Each office independently owned and operated.
The New Jersey Real Estate Commission requires every licensed broker or salesperson with whom you list your property to give you a copy of this notice. The purpose is to help you comply with the New Jersey Law
All information is believed to be accurate but is not guaranteed. Protected by Copyright© 2026 and is owned either by the Monmouth County Association of REALTORS; or by the developers of the software, Kunversion, LLC. All rights reserved. Each office independently owned and operated.
The New Jersey Real Estate Commission requires every licensed broker or salesperson with whom you list your property to give you a copy of this notice. The purpose is to help you comply with the New Jersey Law
 © BRIGHT, All Rights Reserved
