
Open House Sun, Sep 27th 2:00 PM - 4:00 PM



Address
47 Ditman Street, Millville, NJ
Price
$ 429,900
Property Attributes
- MLS#NJCB2033010
- TypeSingle Family
- Listing Status ACTIVE
- CountyCUMBERLAND
- CityMillville
- AreaMillville City
- NeighborhoodFour Seasons At Mill
- Zip08332
- StyleCottage,Ranch/Rambler
- Year Built2022
- Taxes$ 1399
- Price$ 429,900
- Bedrooms3
- Full Bathrooms2
- Half Bathrooms0
- Sqr Footage1560
- Lot Size0.15 Acres
Data Source:
Bright MLS
Property Description
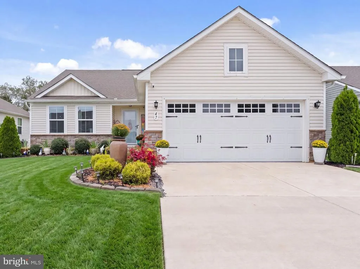
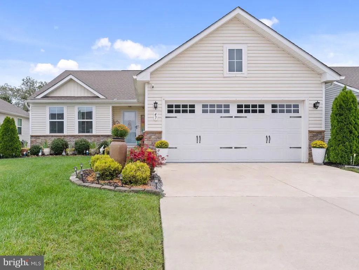
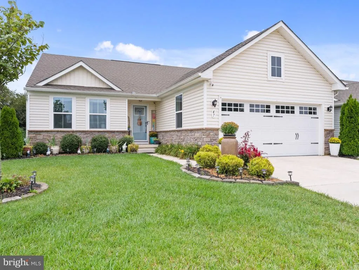
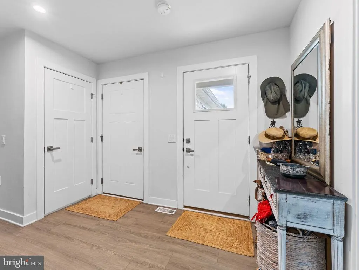
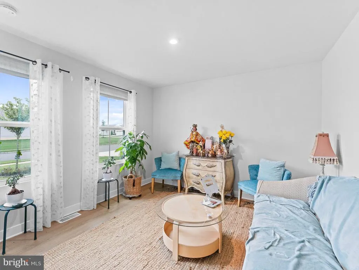
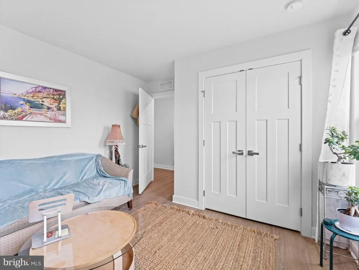
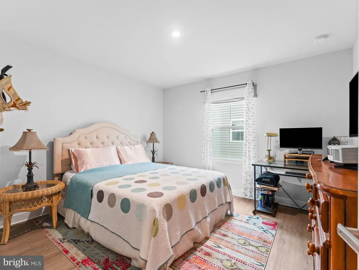
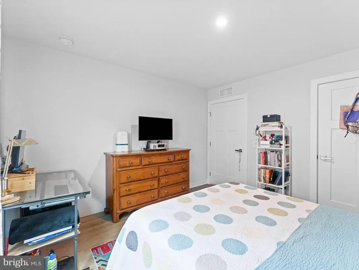
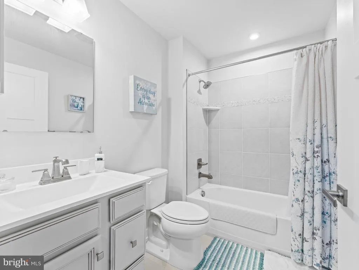
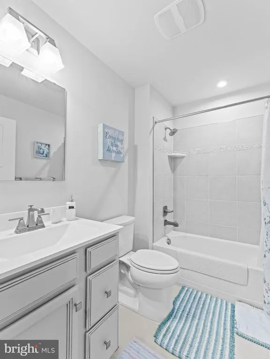
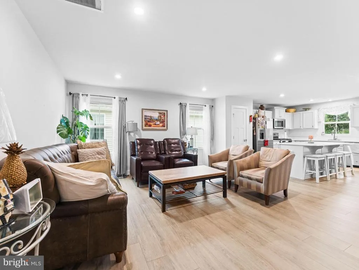
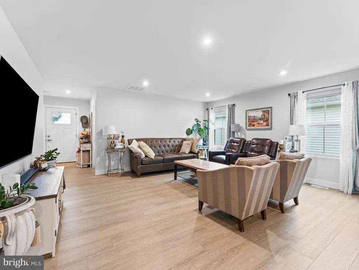
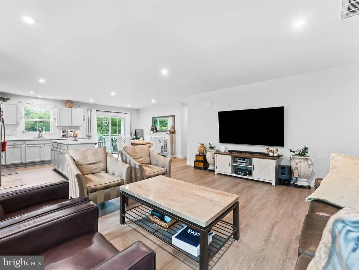
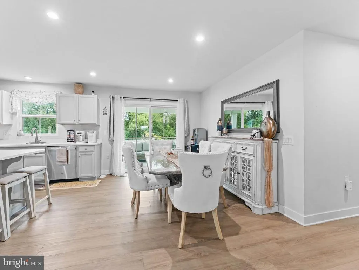
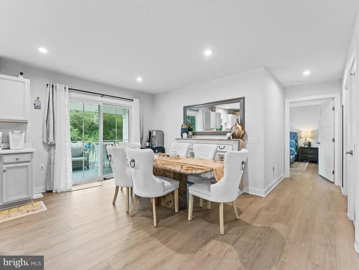
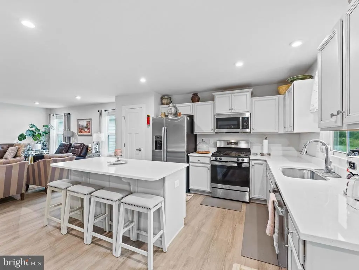
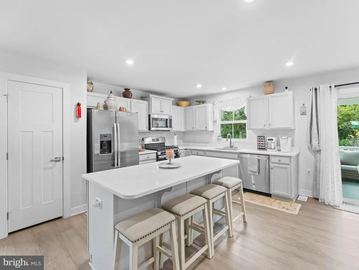
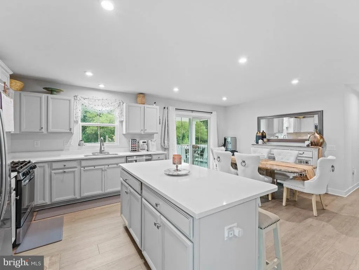
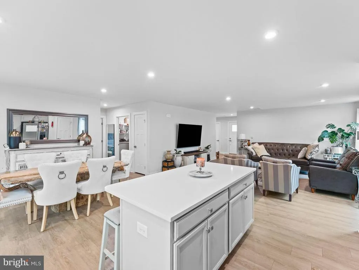
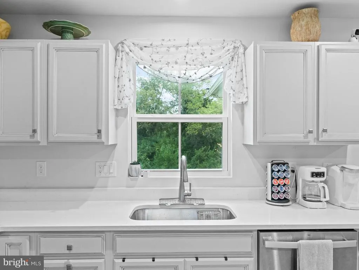
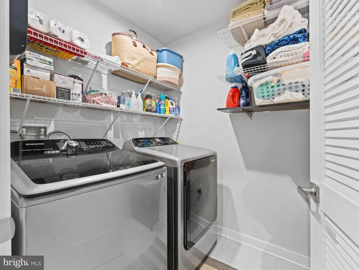
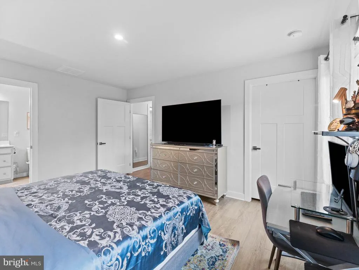
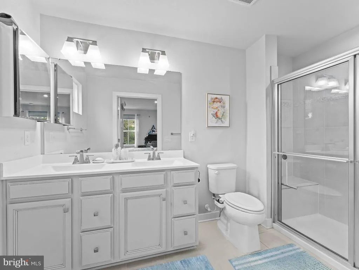
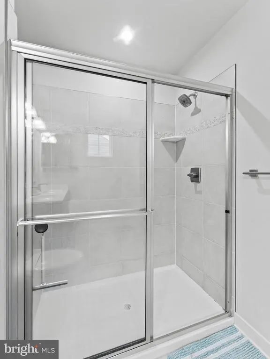
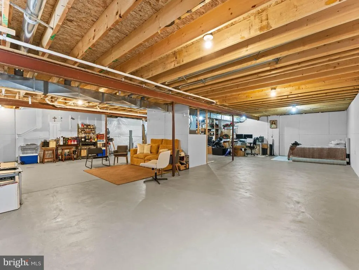
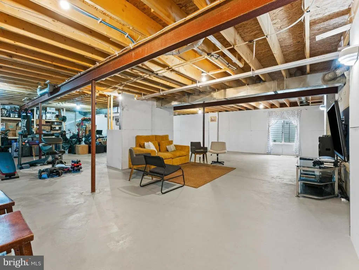
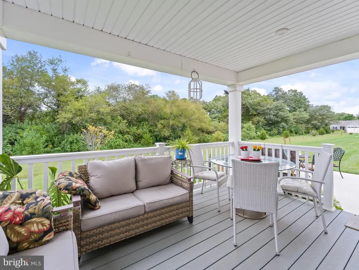
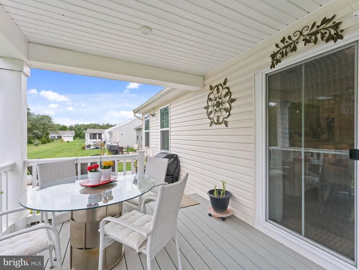
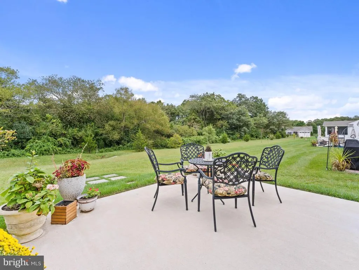
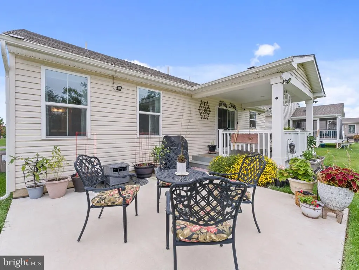
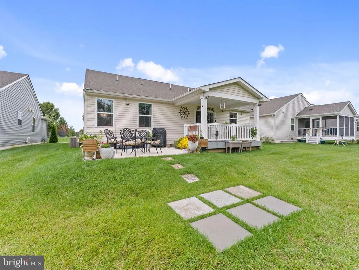
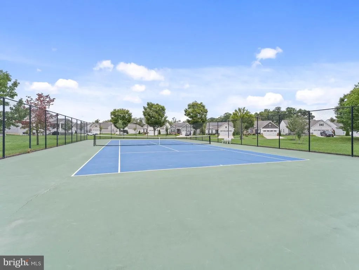
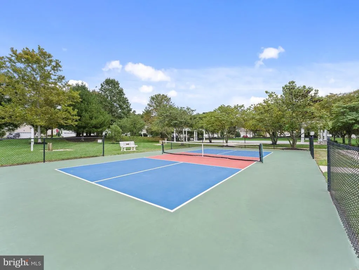
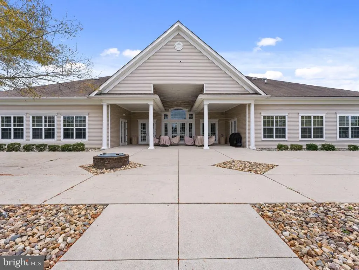
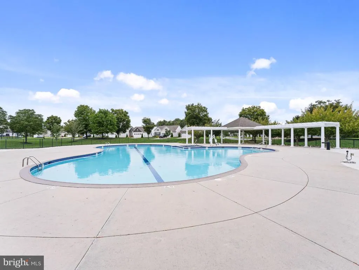
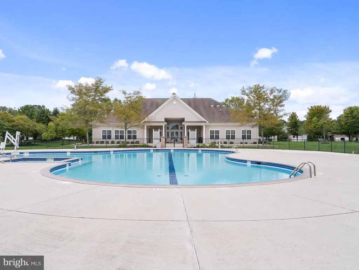
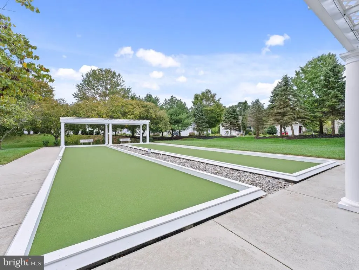
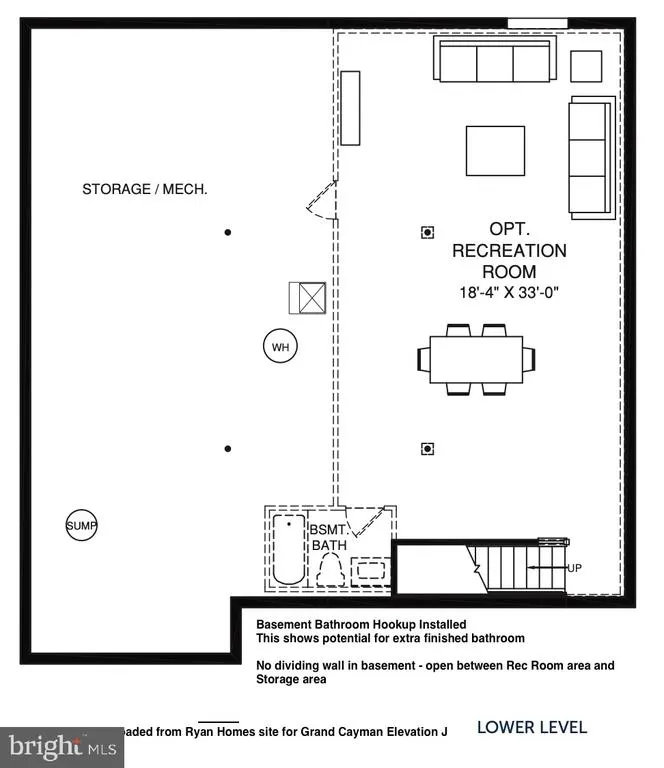
Welcome to 47 Ditman Street in Four Seasons at Millville! Built by Ryan Homes in 2022, this beautifully maintained **Grand Cayman Elevation J** offers the best of modern construction and easy, low-maintenance living in the desirable 55+ community of Four Seasons at Millville (formerly Lifestyles). One of the standout features of this home is its open, thoughtfully designed floor plan, creating a spacious and connected feel throughout the main living areas. The generous flow between the kitchen, dining, and living spaces allows natural light to move throughout the home, creating a light, bright, and airy atmosphere that perfectly complements the laid-back lifestyle of the community. Its the kind of space that feels open, comfortable, and easy to settle into. Inside, you'll find LVP flooring and recessed lighting throughout, along with thoughtful upgrades designed for both style and everyday convenience. The upgraded kitchen features granite countertops, a large center island, gas range, refrigerator, dishwasher, built-in microwave, and garbage disposal. The open layout makes entertaining or simply enjoying everyday life feel effortless, while the rear deck and concrete patio provides an inviting spot to enjoy your morning coffee or unwind at the end of the day. The home offers plenty of storage, including a spacious basement with oversized egress windows, bathroom plumbing rough ins, and a partially finished area that provides flexibility for additional living space, a home office, hobby area, or recreation room. The laundry room, found on the main level, also features a convenient utility sink. The attached two-car garage includes an EV charging plug, an added bonus upgrade for today's homeowner. Outside, the location is hard to beat. The home sits directly across from the community's pickleball courts, making it easy to join in the activity and socialize with neighbors, while the rear of the property backs to a wooded area creating a peaceful, private-feeling retreat. Its a wonderful balancecommunity and connection right outside your front door, with a quiet wooded backdrop waiting out back. Four Seasons at Millville offers an affordable, private, and quiet lifestyle with amenities designed for active adults, including an in-ground pool, bocce, tennis and pickleball courts, and community center. The HOA handles common-area maintenance, lawn care, snow removal, and trash pickup, giving you more time to enjoy the community and the lifestyle youve worked hard to create. Most of the furniture is also available to be included with the sale. Serious buyers may inquire with the listing agent for additional details regarding the furniture. A 5-year tax abatement is currently associated with the property. Buyers are encouraged to perform their own due diligence regarding the terms, eligibility, and remaining benefit. With its newer construction, open and airy floor plan, thoughtful upgrades, abundant storage, two-car garage, EV charging capability, and desirable location within the community, 47 Ditman Street offers a wonderful opportunity to enjoy modern living without giving up the relaxed pace of a close-knit 55+ community. **The sellers would prefer to settle before the end of the year. Schedule your private showing today and come experience 47 Ditman Street for yourself!**
| Price History | |
|---|---|
| 9/23/2026 | Listed $429,900 |
General Features
| Living Area | 1560 |
|---|---|
| Sewer | Public Sewer |
| Heating | Forced Air |
| Cooling | Central A/C,Ceiling Fan(s) |
| Possession | 0-30 Days CD,31-60 Days CD,61-90 Days CD |
| Appliances | Built-In Microwave,Dishwasher,Disposal,Dryer - Gas,Exhaust Fan,Instant Hot Water,Oven/Range - Gas,Refrigerator,Stainless Steel Appliances,Washer |
| Zoning | RES |
| HOA Fee | 337.00 |
| Garage Spaces | 2.00 |
| Association Fee Includes | All Ground Fee,Common Area Maintenance,Lawn Maintenance,Snow Removal |
| Patio/Porch Features | Deck(s) |
| Architectural Style | Cottage,Ranch/Rambler |
| Construction Materials | Frame |
| School District | MILLVILLE AREA |
| Exclusions | leather sofas in living room,all master bedroom furniture,dining room armoire and mirror above it |
| Year Built | 2022 |
| View | Trees/Woods |
| Levels | 1 |
| Tax Year | 2026 |
| Ownership | Fee Simple |
| Cool Fuel | Natural Gas |
| Accessibility | None |
| Assoc Fee Paid Per | Monthly |
| County | CUMBERLAND |
| New Construction | Yes |
| Property Type | Residential |
| Association Amenities | Club House,Common Grounds,Community Center,Pickleball Courts,Pool - Outdoor,Tennis Courts |
| HOA | Yes |
| Subdivision Name | FOUR SEASONS AT MILL |
| Garage Y/N | Yes |
| Water Access Y/N | No |
| Other Structures | Above Grade |
| Full Baths | 2 |
| Status | ACTIVE |
| Directions | See GPS |
| City | MILLVILLE |
| Association Name | FOUR SEASONS AT MILLVILLE |
| Senior Community Y/N | Yes |
| MLS Area | Millville City (20610) |
| Lot Size Units | Square Feet |
| Lot Size Square Feet | 6599.00 |
| Tax Assessed Value | 32700.0 |
| Tax Annual Amount | 1399.23 |
| Home Warranty Y/N | Yes |
| Property Condition | Excellent |
| Structure Type | Detached |
| Condo/Coop Association fee Y/N | No |
| Bathrooms Full Main Level | 2 |
| Bathrooms Count Main Level | 2.00 |
| Price Per Sq Ft Total AG | 275.58 |
| Acceptable Financing | Cash,Conventional,FHA,VA |
| Community Pool Features | Concrete,In Ground |
| Construction Completed Y/N | Yes |
| Lease Considered Y/N | No |
| Senior Community Age Req | 55 |
| Vacation Rental Y/N | No |
| Total SQFT | 1560 |
| Location Type | Rural |
| Standard Status | Active |
| Year Built Source | Estimated |
| Tax Lot | 00118 |
| Association Recreation Fee | No |
Interior Features
| Interior Amenities | Combination Kitchen/Dining,Entry Level Bedroom,Floor Plan - Open,Kitchen - Island,Pantry,Recessed Lighting,Upgraded Countertops,Walk-in Closet(s) |
|---|---|
| Heating Fuel | Natural Gas |
| Basement | Full,Partially Finished,Poured Concrete,Sump Pump,Windows,Interior Access,Heated |
| Flooring | Luxury Vinyl Plank |
| Hot Water | Instant Hot Water,Natural Gas |
| Basement (Y/N) | Yes |
| Heating Y/N | Yes |
| Fireplace Y/N | No |
| Above Grade Finished Area | 1560 |
| Central Air Y/N | Yes |
| Total Bedrooms | 3 |
| Room Type | Dining Room,Bedroom 2,Bedroom 3,Kitchen,Basement,Bedroom 1,Laundry,Bathroom 1,Bathroom 2 |
| Main Level Bedrooms | 3 |
| LivingAreaSource | Estimated |
| Laundry Type | Main Floor,Dryer In Unit,Washer In Unit |
| Above Grade Finished Area Source | Estimated |
| Above Grade Finished Area Unit Type | Square Feet |
| Total Baths | 2 |
Exterior Features
| Exterior Amenities | Exterior Lighting,Flood Lights,Gutter System,Sidewalks,Tennis Court(s) |
|---|---|
| Pool | Yes - Community |
| Parking Features | Concrete Driveway,Electric Vehicle Charging Station(s),Paved Driveway |
| Water Source | Public |
| Inclusions | Washer,dryer,refrigerator,dishwasher,microwave,any furniture in the home except for those specifically listed in exclusions |
| Total Parking Spaces | 4 |
| Garage Features | Garage - Side Entry,Garage Door Opener,Inside Access |
| Type of Parking | Attached Garage,Driveway |
| Foundation Details | Concrete Perimeter |
| Water View Y/N | No |
| Lot Size Acres | 0.15 |
| Lot Size Source | Assessor |
| Waterfront Y/N | No |
| Horse Y/N | No |
| Land Assessed Value | 32700.00 |
| Navigable Water Y/N | No |
| Water Oriented Y/N | No |
| # of Attached Garage Spaces | 2 |
Room Details
| Room | Dimensions | Level | Flooring | Details |
|---|---|---|---|---|
| Basement | Lower 1 | Basement - Partially Finished,Lighting - Recessed,Lighting - Wall sconces | ||
| Bathroom 1 | Main | |||
| Bathroom 2 | Main | |||
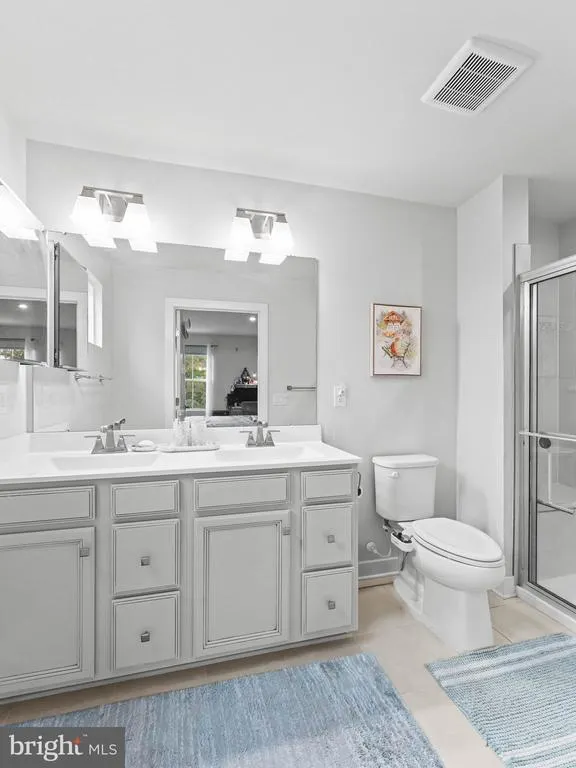
| Bedroom 1 | Main | Attached Bathroom | ||
| Bedroom 2 | Main | |||
| Bedroom 3 | Main | |||
| Dining Room | Main | |||
| Kitchen | Main | Countertop(s) - Granite,Island,Kitchen - Gas Cooking,Pantry | ||
| Laundry | Main |
Amenities
- Foreclosure
- Views
- Short Sale
- New Construction
- Adult 55+
- Lease To Own
- No HOA Fees
- Furnished
- Primary On Main
- Air Conditioning
- Seller Finance
- Green
- Fixer Upper
- Horse
- Golf
- Fireplace
- Deck
- Garage
- Basement
- Pool
Property vs Single Family Average in 08332
Price
Taxes
Year Built
Visits
 All information is believed to be accurate but is not guaranteed. Protected by Copyright© 2026 and is owned either by the Monmouth County Association of REALTORS; or by the developers of the software, Kunversion, LLC. All rights reserved. Each office independently owned and operated.
The New Jersey Real Estate Commission requires every licensed broker or salesperson with whom you list your property to give you a copy of this notice. The purpose is to help you comply with the New Jersey Law
All information is believed to be accurate but is not guaranteed. Protected by Copyright© 2026 and is owned either by the Monmouth County Association of REALTORS; or by the developers of the software, Kunversion, LLC. All rights reserved. Each office independently owned and operated.
The New Jersey Real Estate Commission requires every licensed broker or salesperson with whom you list your property to give you a copy of this notice. The purpose is to help you comply with the New Jersey Law
 © BRIGHT, All Rights Reserved
