
Address
4096 Main Street, Trappe, MD
Price
$ 335,000
Property Attributes
- MLS#MDTA2012678
- TypeSingle Family
- Listing Status ACTIVE
- CountyTALBOT
- CityTrappe
- NeighborhoodTown Of Trappe
- Zip21673
- StyleFarmhouse/National Folk
- Year Built1919
- Taxes$ 5052
- Price$ 335,000
- Bedrooms6
- Full Bathrooms2
- Half Bathrooms1
- Sqr Footage3446
- Lot Size0.44 Acres
Data Source:
Bright MLS
Property Description
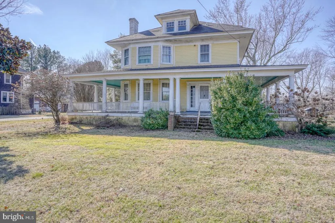
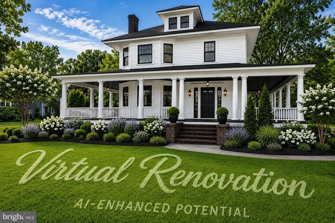
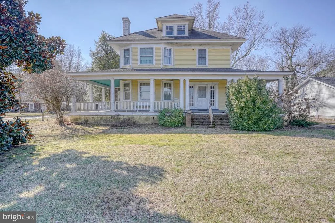
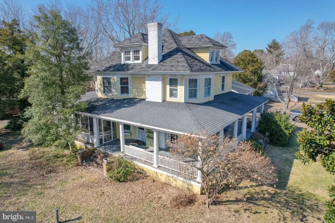
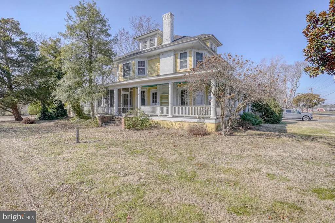
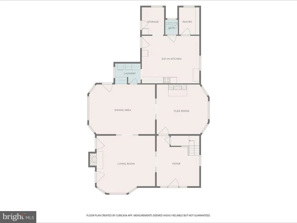
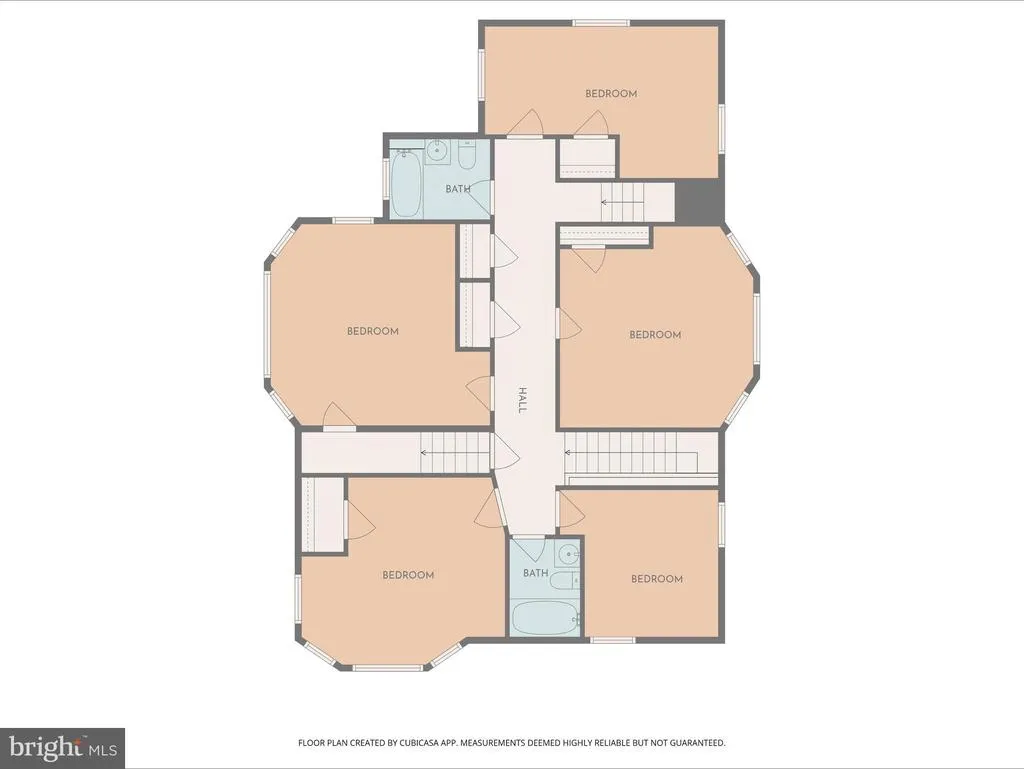
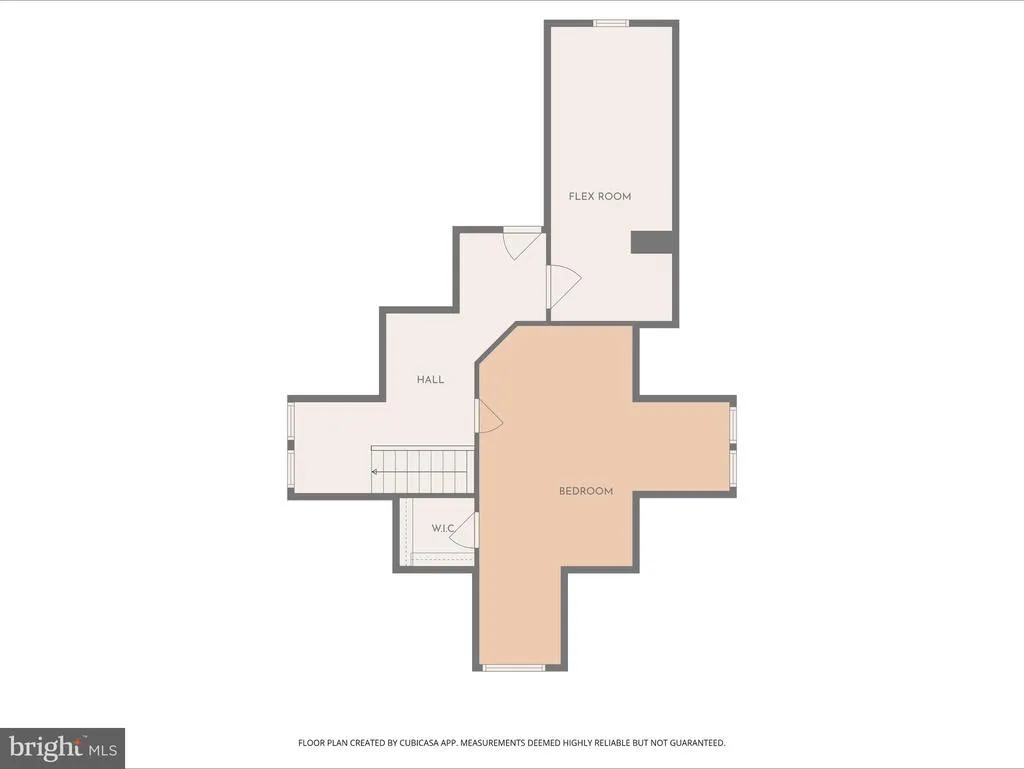
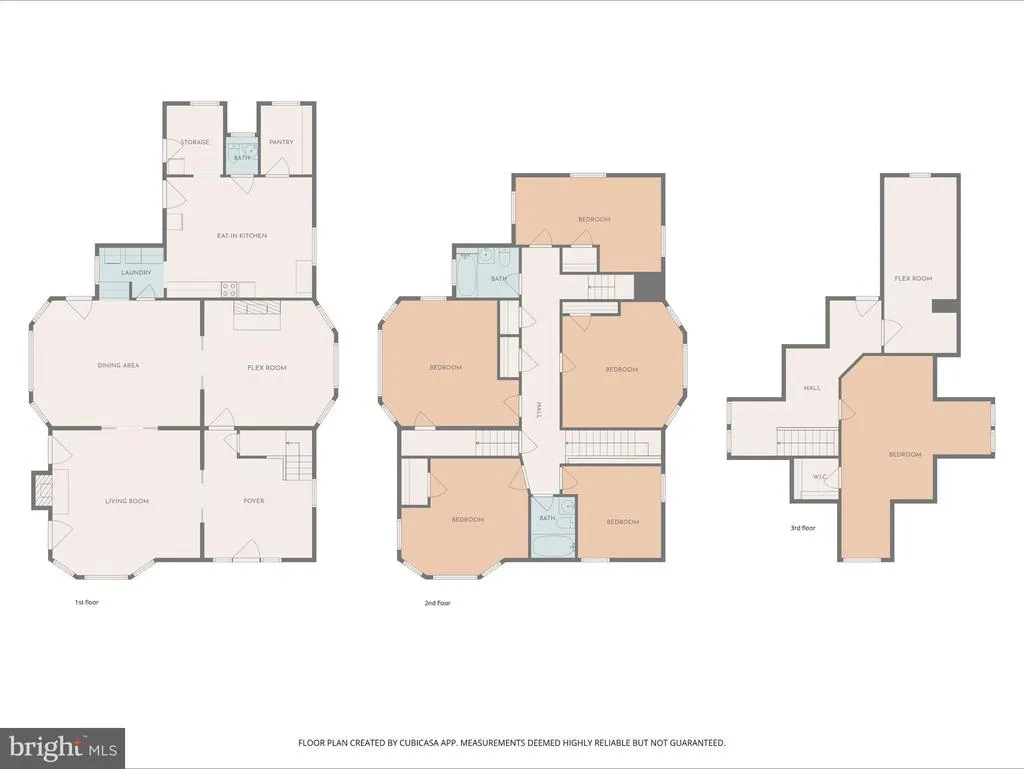
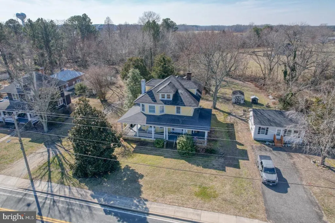
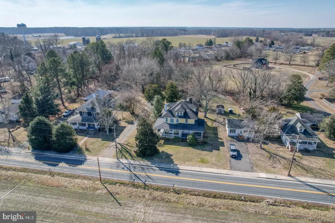
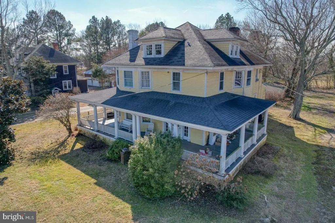
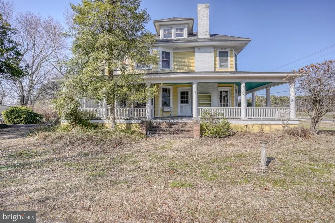
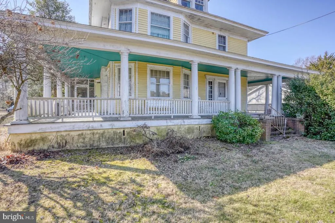

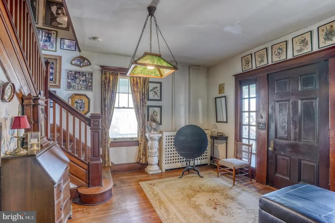
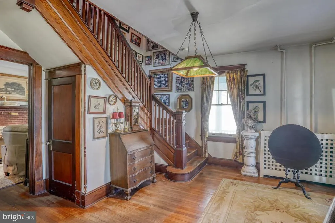
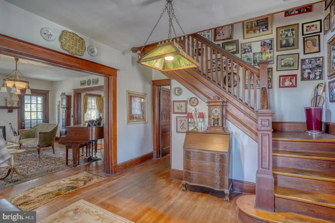
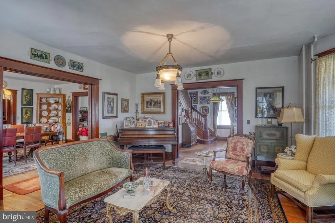
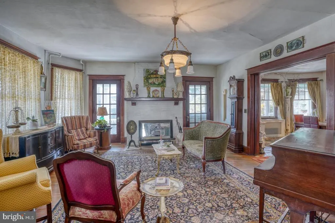
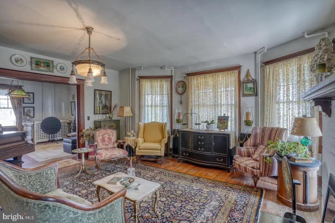

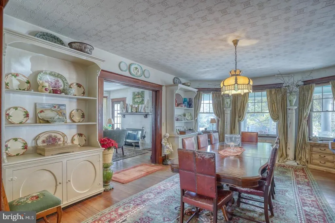
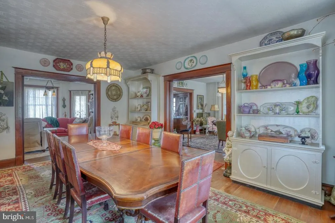
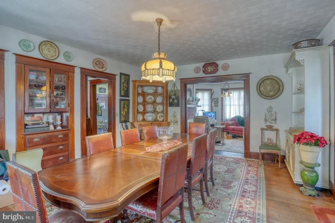
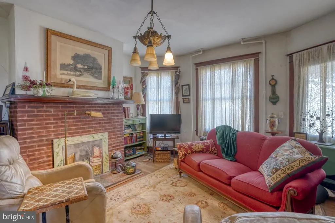
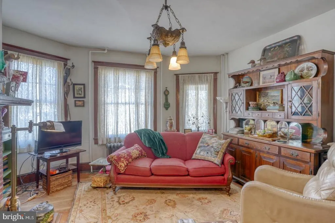
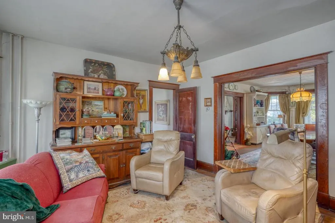
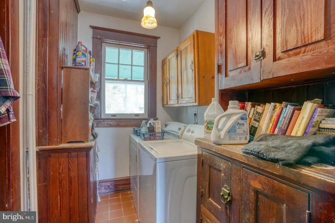
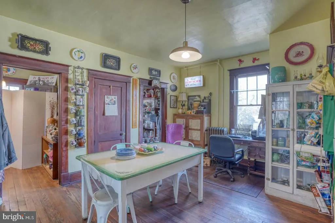
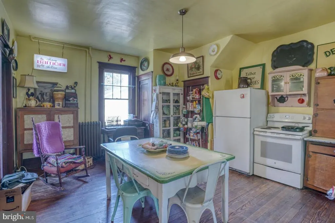

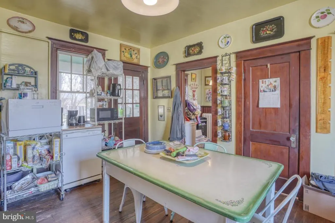
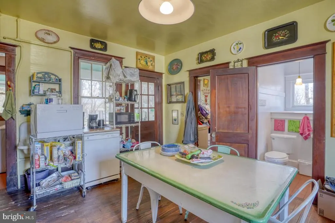
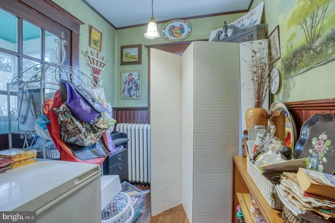
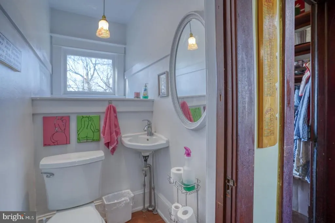
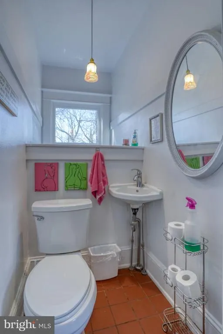
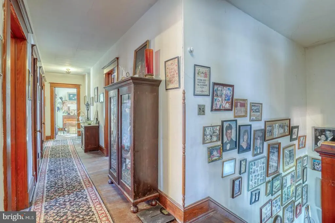
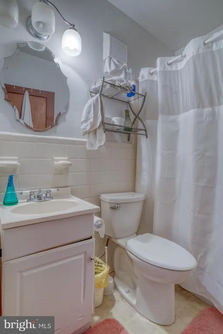
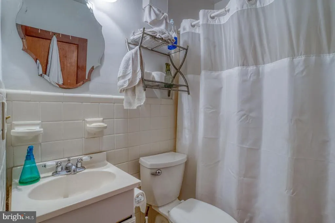
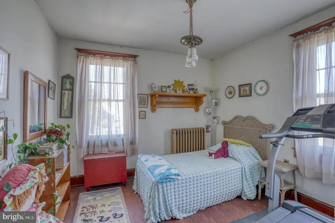
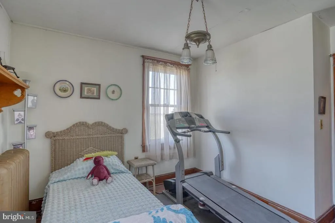
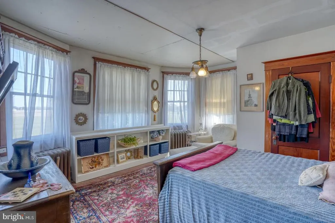
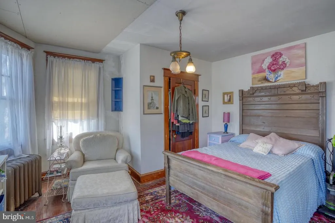
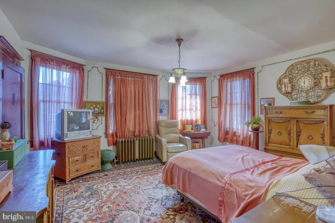
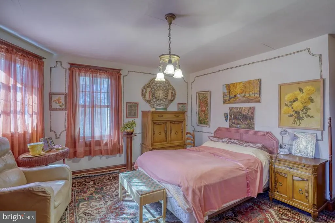
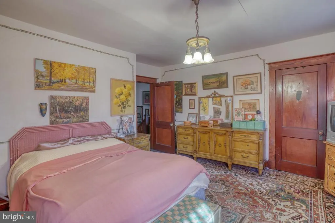
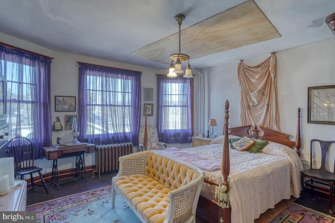
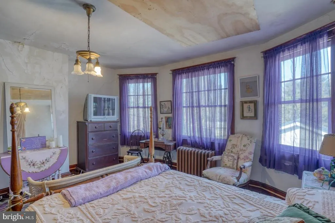
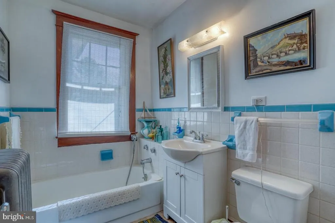
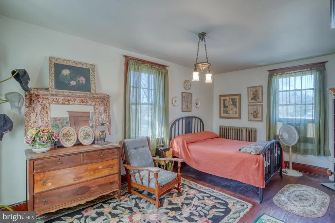
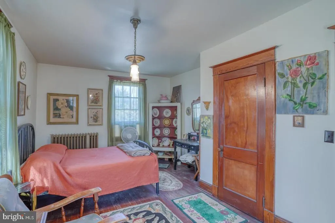
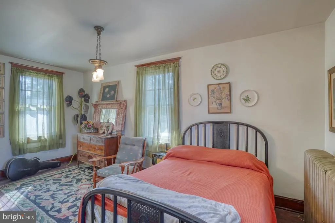
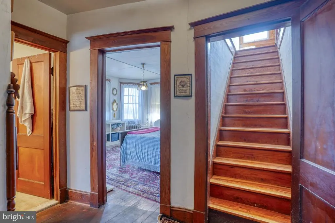
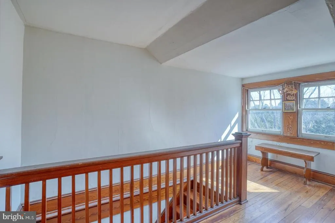
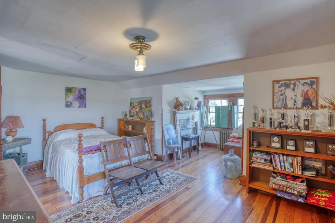
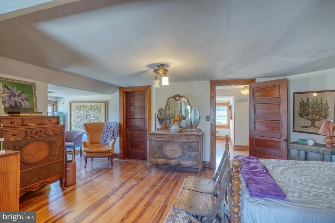
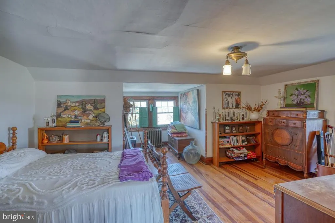
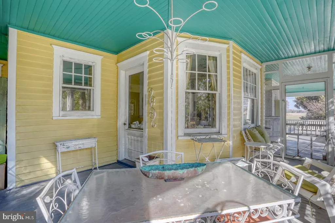
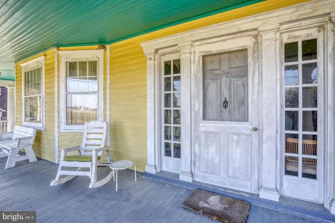
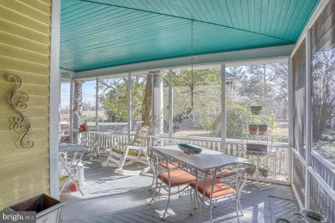
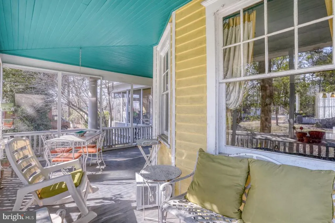
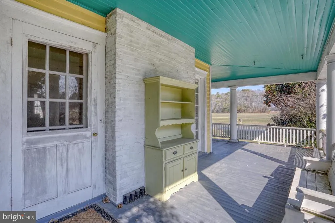
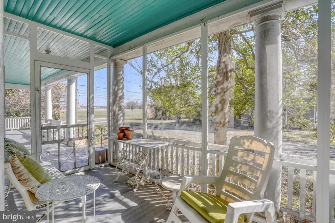
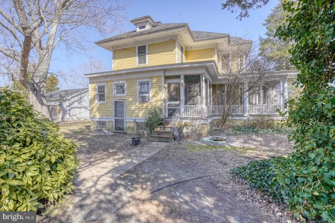
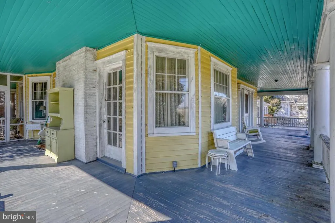
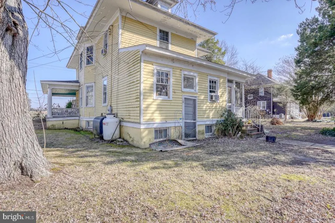
Historic Farmhouse with Significant Value-Add Potential Built in 1919 and offering approximately 3,448 square feet, this stately farmhouse sits on a .44-acre lot and presents a rare opportunity for investors or renovation enthusiasts to restore a historic property with substantial upside. The home features many original architectural elements, including hardwood floors, crown molding, multiple fireplaces, wood pocket doors, and a grand staircase that highlight the craftsmanship of the era. The spacious main level includes two large sitting rooms, a formal dining room with floor-to-ceiling windows overlooking the wraparound porch, and a large kitchen with walk-in pantry. Additional features on this floor include a laundry area, half bath, and a secondary staircase leading to the upper level. Upstairs youll find five bedrooms and two full bathrooms, along with multiple linen closets and a long hallway lined with original wood doors. The third floor offers a sixth bedroom and an additional flex space, providing even more potential for added living area. With 3 levels of living space and a large footprint, this property offers an excellent canvas for renovation or restoration. Homes in the area that have been updated command significantly higher values, making this a compelling value-add investment opportunity. Property is being sold strictly as-is.
| Price History | |
|---|---|
| 1/12/2026 | Listed $389,000 |
| 3/19/2026 | 6$369,000 |
| 3/30/2026 | 2$364,900 |
| 4/10/2026 | 5$349,900 |
| 5/13/2026 | 3$339,900 |
| 6/18/2026 | 2$335,000 |
General Features
| Living Area | 3446 |
|---|---|
| Sewer | Public Sewer |
| Heating | Radiator |
| Cooling | Window Unit(s) |
| Utilities | Propane,Other,Cable TV Available |
| Possession | Settlement |
| Roof | Shingle |
| Appliances | Stove |
| Zoning | TOWN RESIDENTIAL |
| Patio/Porch Features | Porch(es),Screened |
| Architectural Style | Farmhouse/National Folk |
| Construction Materials | Wood Siding |
| School District | TALBOT COUNTY PUBLIC SCHOOLS |
| Exclusions | All contents of home,large refrigerator,dishwasher & mini fridge |
| Year Built | 1919 |
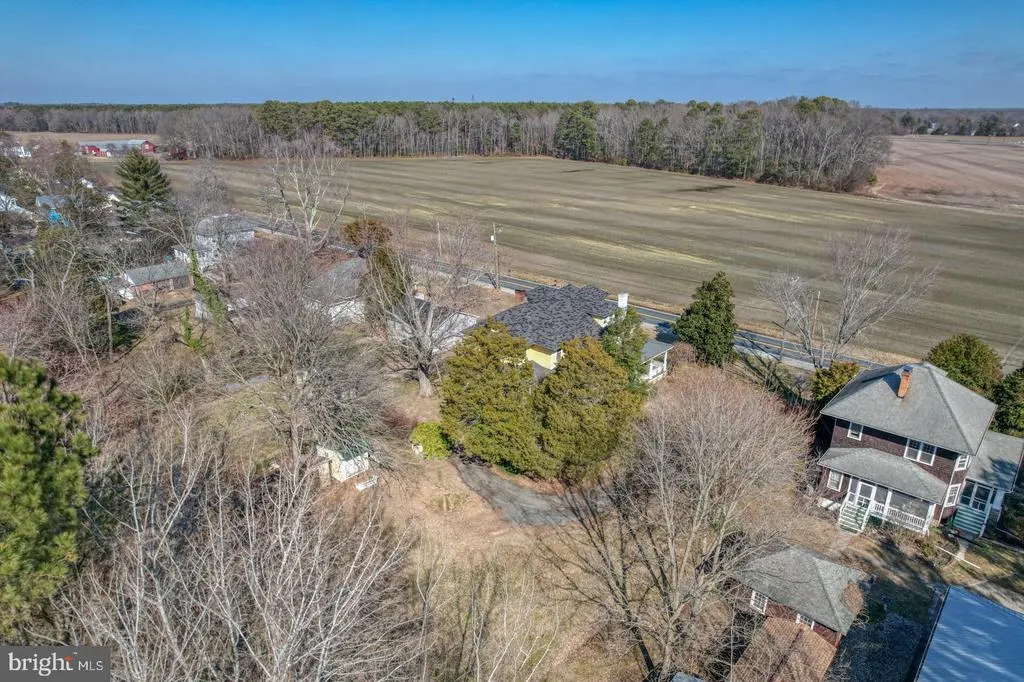
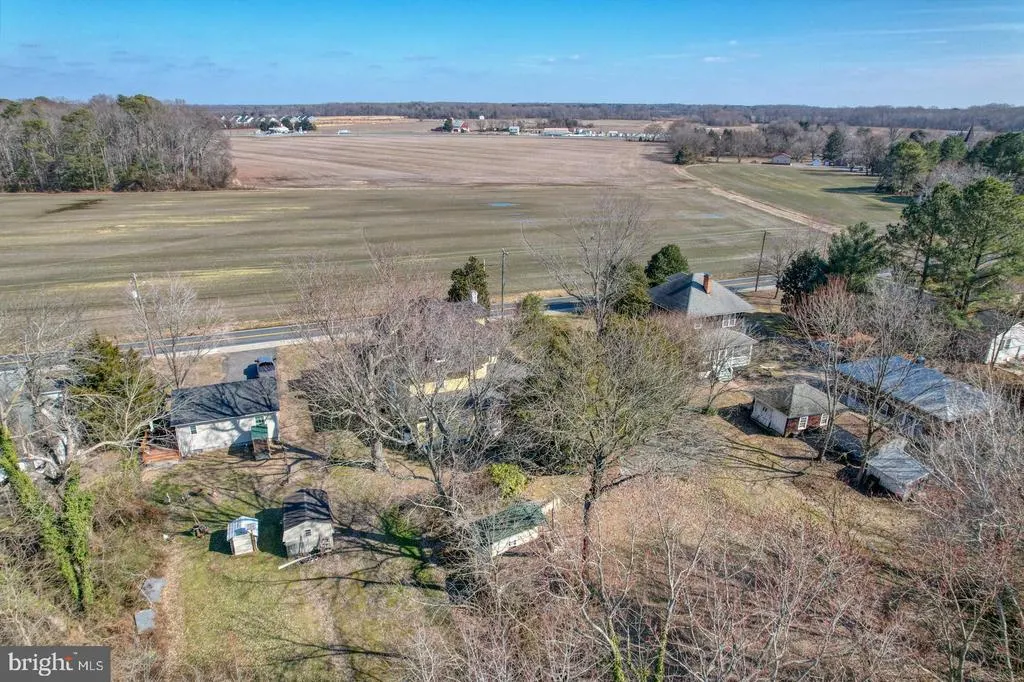
| View | Pasture |
| Levels | 4 |
| Tax Year | 2025 |
| Ownership | Fee Simple |
| Cool Fuel | Electric |
| Accessibility | 2+ Access Exits,36 + wide Halls |
| County | TALBOT |
| New Construction | No |
| Property Type | Residential |
| HOA | No |
| Subdivision Name | TOWN OF TRAPPE |
| Garage Y/N | No |
| Water Access Y/N | No |
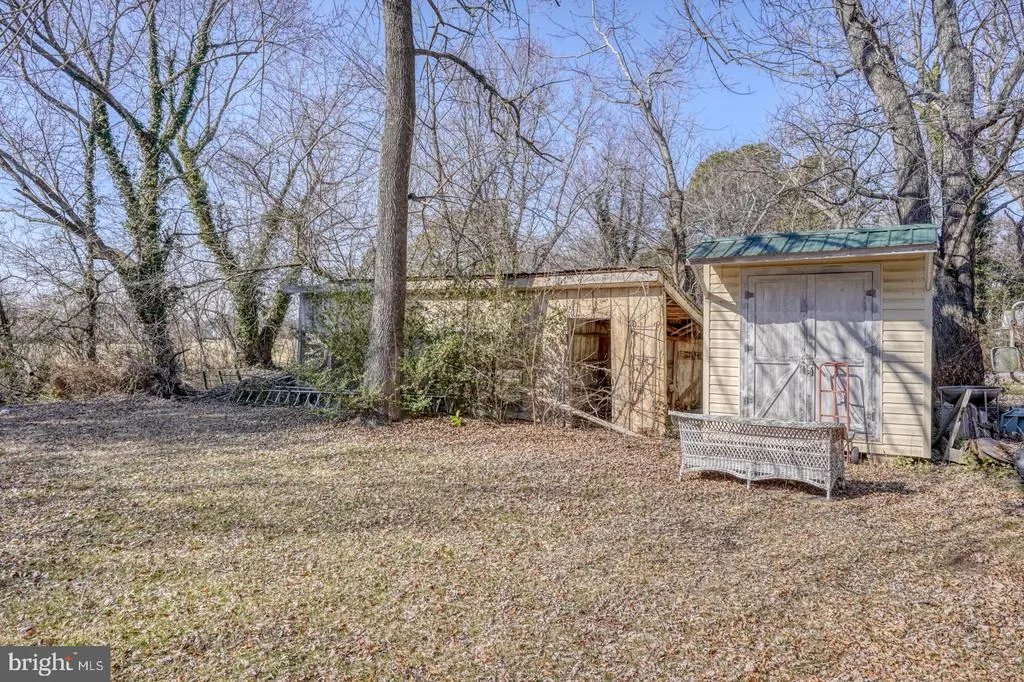
| Other Structures | Above Grade |
| Total Rooms | 9 |
| Full Baths | 2 |
| Status | ACTIVE |
| Directions | Heading North on Rt 50 after town of Cambridge,turn left onto Maple Ave then immediately turn right onto Main St.,home is ahead on left across from big field. |
| City | TRAPPE |
| Disclosures | Lead Based Paint - Federal,Lead Based Paint - State,Prop Disclaimer |
| Senior Community Y/N | No |
| Lot Size Units | Square Feet |
| Lot Size Square Feet | 19166.00 |
| Tax Assessed Value | 440367.0 |
| Tax Annual Amount | 5052.0 |
| Home Warranty Y/N | No |
| Structure Type | Detached |
| Condo/Coop Association fee Y/N | No |
| Bathrooms Count Main Level | 1.00 |
| Price Per Sq Ft Total AG | 97.21 |
| Lease Considered Y/N | No |
| Vacation Rental Y/N | No |
| Total SQFT | 3446 |
| Standard Status | Active |
| Year Built Source | Estimated |
| Legal Subdivision | * |
Interior Features
| Interior Amenities | Additional Stairway,Built-Ins,Butlers Pantry,Crown Moldings,Floor Plan - Traditional,Formal/Separate Dining Room,Wood Floors,Bathroom - Tub Shower,Dining Area,Kitchen - Eat-In,Pantry |
|---|---|
| Heating Fuel | Oil |
| Basement | Connecting Stairway,Outside Entrance,Poured Concrete,Sump Pump |
| Flooring | Ceramic Tile,Solid Hardwood,Wood |
| Total Fireplaces | 2 |
| Fireplace Features | Mantel(s) |
| Hot Water | Propane |
| Basement (Y/N) | Yes |
| Heating Y/N | Yes |
| Fireplace Y/N | Yes |
| Above Grade Finished Area | 3446 |
| Half Baths | 1 |
| Central Air Y/N | No |
| Total Bedrooms | 6 |
| Room Type | Bedroom 2,Bedroom 3,Bedroom 4,Bedroom 5,Bedroom 1,Bathroom 1,Bathroom 2,Half Bath |
| LivingAreaSource | Estimated |
| Bedrooms Count All Upper Levels | 6 |
| Bedrooms Count Upper Level 1 | 5 |
| Bedrooms Count Upper Level 2 | 1 |
| Bathrooms Half Main Level | 1 |
| Bathrooms Full Upper Level 1 | 2 |
| Bathrooms Full All Upper Levels | 2 |
| Bathrooms Count Upper Level 2 | 0.00 |
| Bathrooms Count Upper Level 1 | 2.00 |
| Bathrooms Count All Upper Levels | 2 |
| Above Grade Finished Area Source | Estimated |
| Above Grade Finished Area Unit Type | Square Feet |
| Total Baths | 3 |
Exterior Features
| Pool | No Pool |
|---|---|
| Lot Features | Backs to Trees,Level,Not In Development,Rear Yard |
| Water Source | Public |
| Total Parking Spaces | 10 |
| Type of Parking | Driveway |
| Land Use Code | R |
| Foundation Details | Brick/Mortar |
| Water View Y/N | No |
| Lot Size Acres | 0.44 |
| Lot Size Source | Estimated |
| Waterfront Y/N | No |
| Land Assessed Value | 57500.00 |
| Navigable Water Y/N | No |
| Water Oriented Y/N | No |
Room Details
| Room | Dimensions | Level | Flooring | Details |
|---|---|---|---|---|
| Bathroom 1 | Upper 1 | |||
| Bathroom 2 | Upper 1 | |||
| Bedroom 1 | Upper 2 | |||
| Bedroom 1 | Upper 1 | |||
| Bedroom 2 | Upper 1 | |||
| Bedroom 3 | Upper 1 | |||
| Bedroom 4 | Upper 1 | |||
| Bedroom 5 | Upper 1 | |||
| Half Bath | Main |
Amenities
- Foreclosure
- Views
- Short Sale
- New Construction
- Adult 55+
- Lease To Own
- No HOA Fees
- Furnished
- Primary On Main
- Air Conditioning
- Seller Finance
- Green
- Fixer Upper
- Horse
- Golf
- Fireplace
- Deck
- Garage
- Basement
- Pool
Property vs Single Family Average in 21673
Price
Taxes
Year Built
Visits
 All information is believed to be accurate but is not guaranteed. Protected by Copyright© 2026 and is owned either by the Monmouth County Association of REALTORS; or by the developers of the software, Kunversion, LLC. All rights reserved. Each office independently owned and operated.
The New Jersey Real Estate Commission requires every licensed broker or salesperson with whom you list your property to give you a copy of this notice. The purpose is to help you comply with the New Jersey Law
All information is believed to be accurate but is not guaranteed. Protected by Copyright© 2026 and is owned either by the Monmouth County Association of REALTORS; or by the developers of the software, Kunversion, LLC. All rights reserved. Each office independently owned and operated.
The New Jersey Real Estate Commission requires every licensed broker or salesperson with whom you list your property to give you a copy of this notice. The purpose is to help you comply with the New Jersey Law
 © BRIGHT, All Rights Reserved
