
Just Listed




Address
6324 Quaker Neck Road, Chestertown, MD
Price
$ 2,895,000
Property Attributes
- MLS#MDKE2007098
- TypeSingle Family
- Listing Status ACTIVE
- CountyKENT
- CityChestertown
- Zip21620
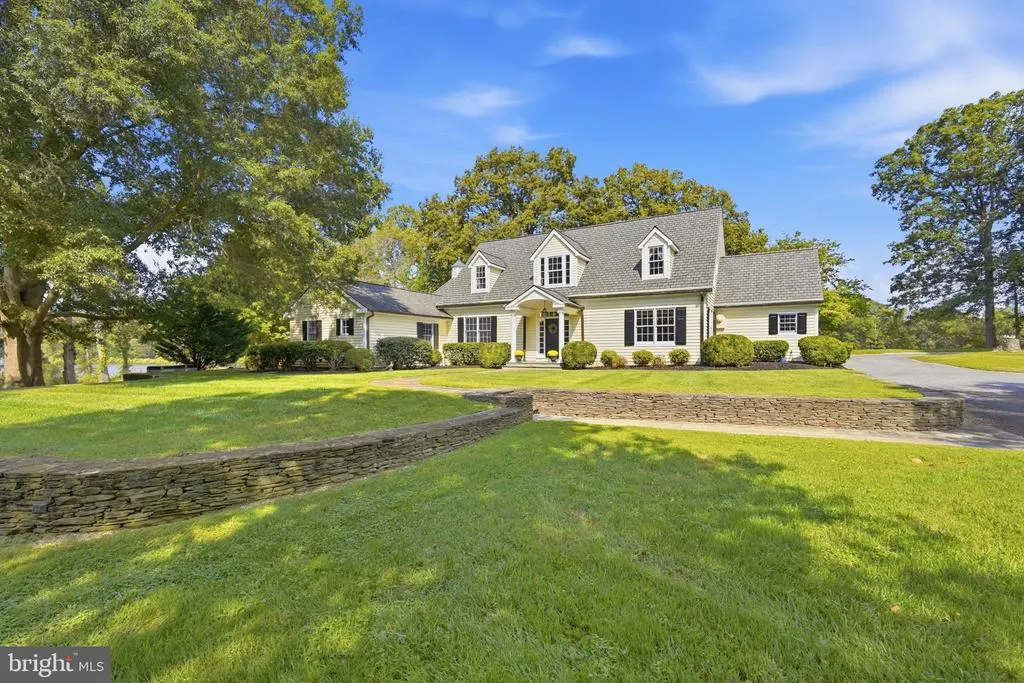
- StyleTraditional
- Year Built1937
- Taxes$ 20534
- Price$ 2,895,000
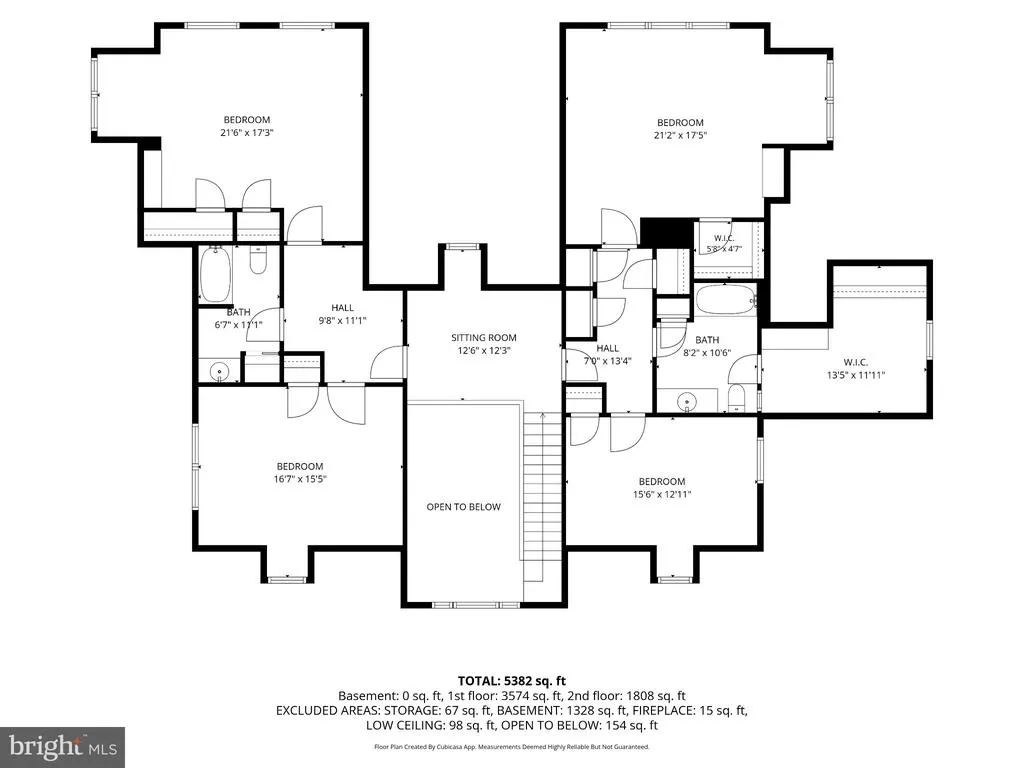
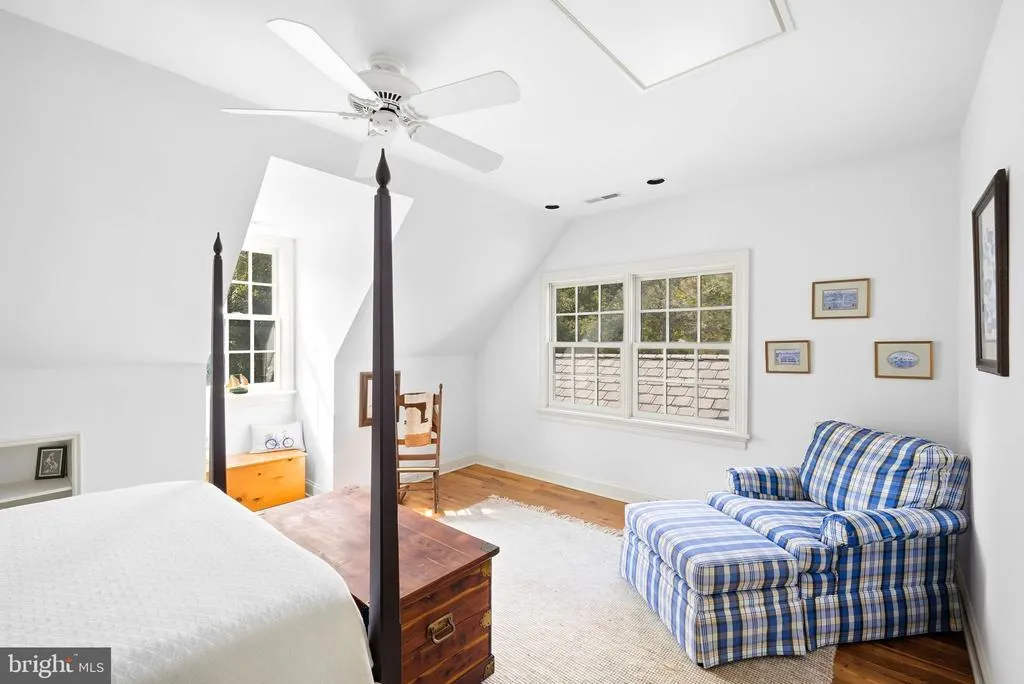
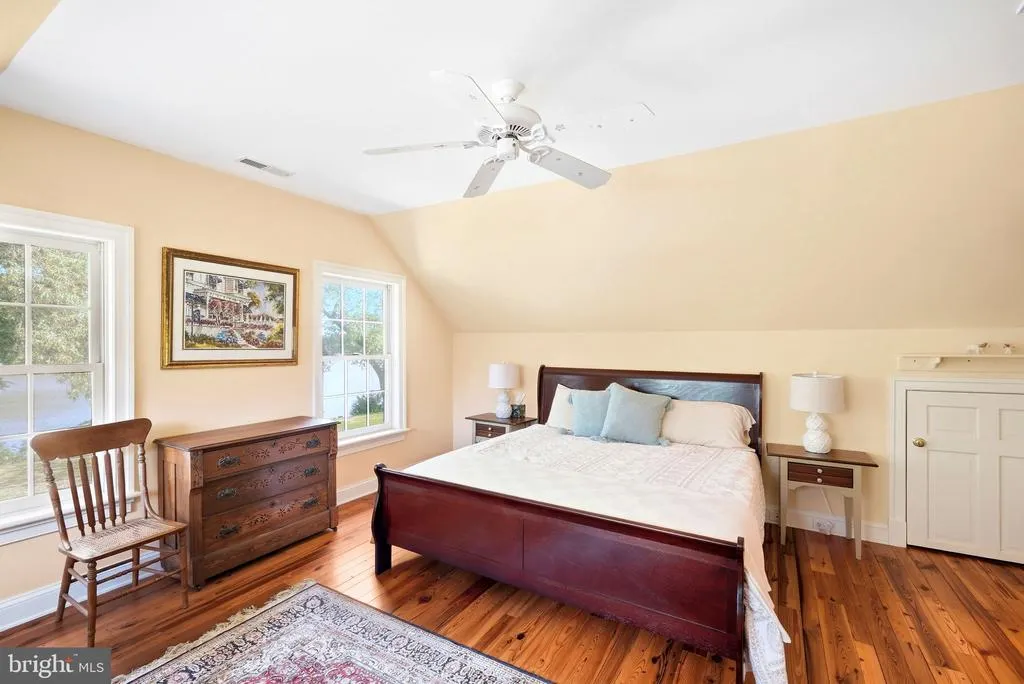
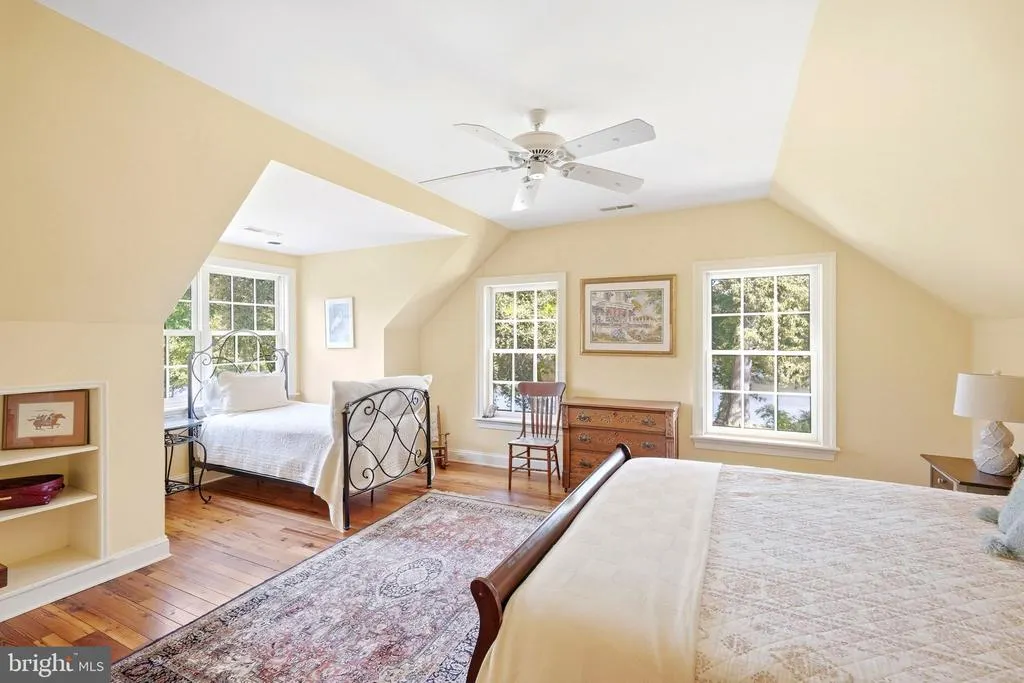
- Bedrooms5
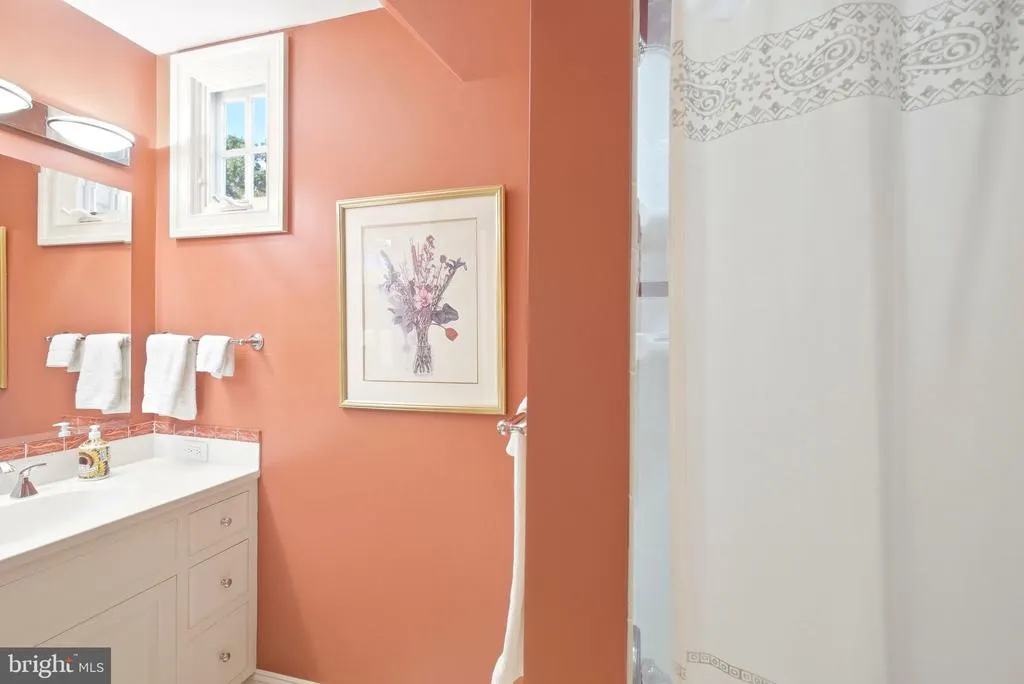
- Full Bathrooms3
- Half Bathrooms1
- Sqr Footage5938
- Lot Size5.25 Acres
Data Source:
Bright MLS
Property Description
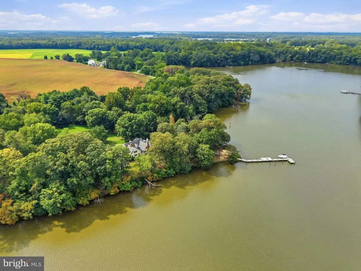
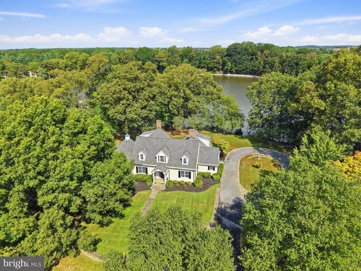
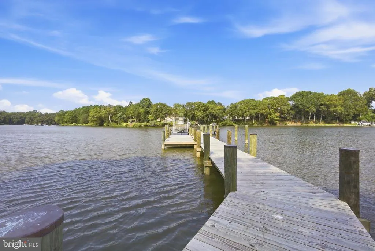
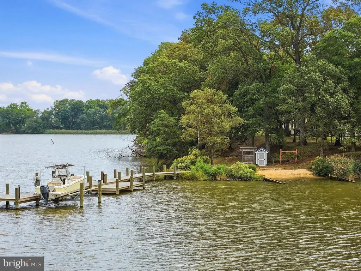
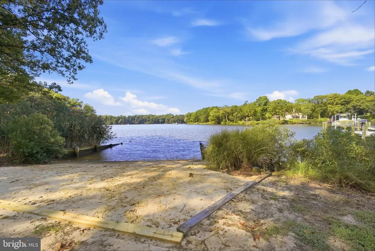
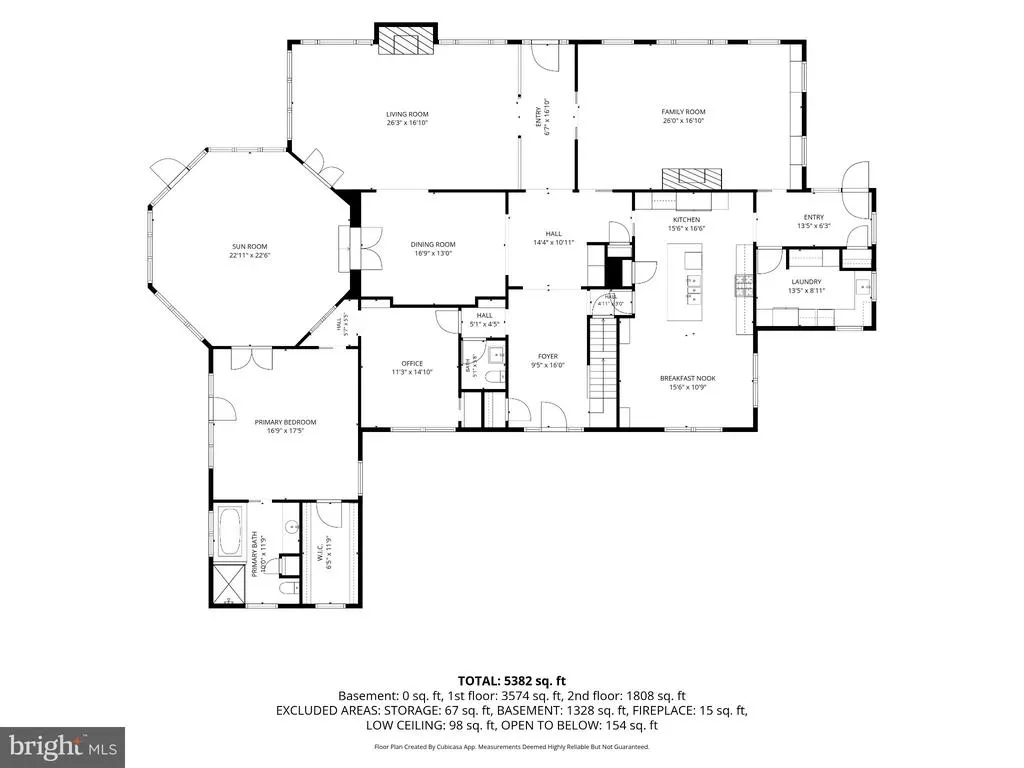
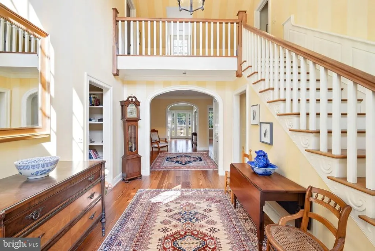
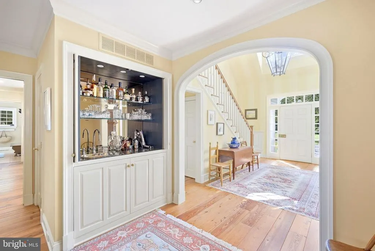
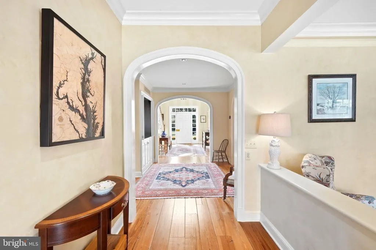
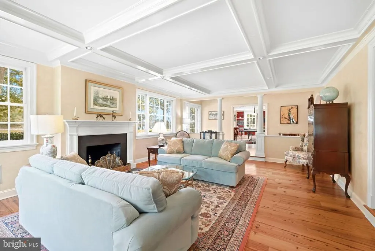
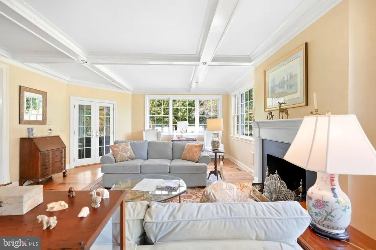
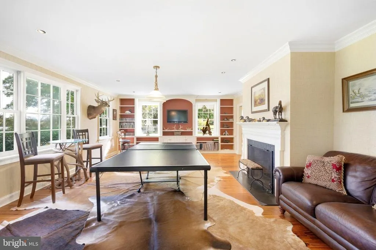
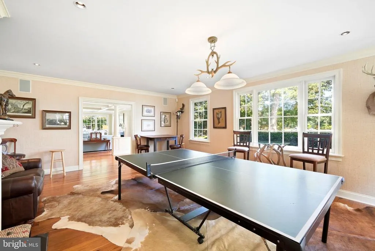
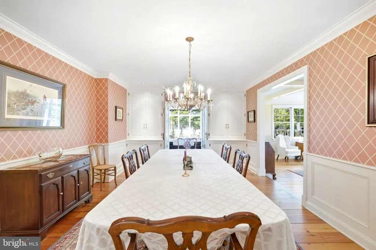
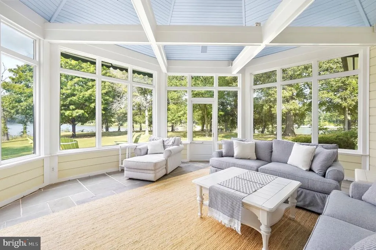
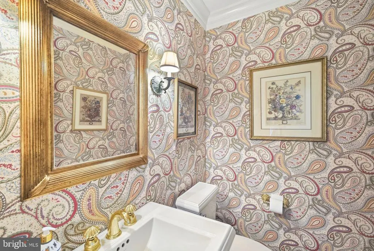
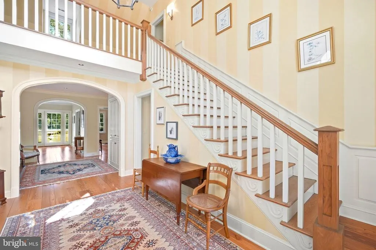
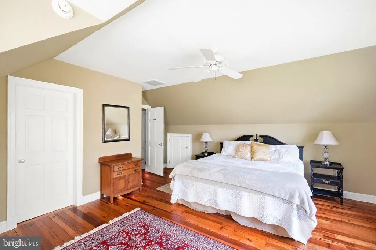
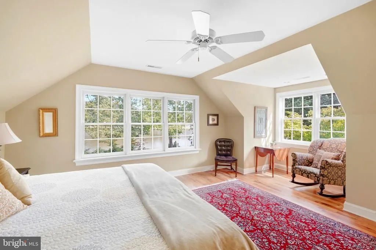
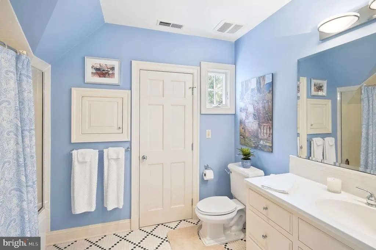
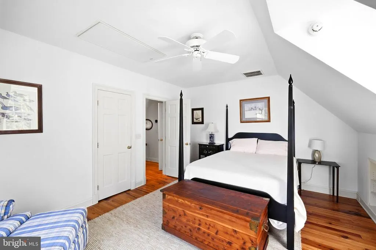
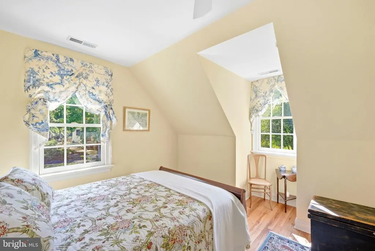
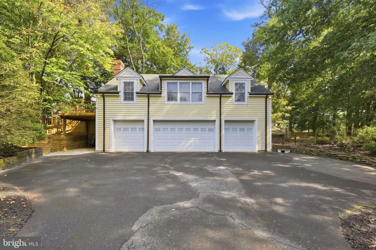
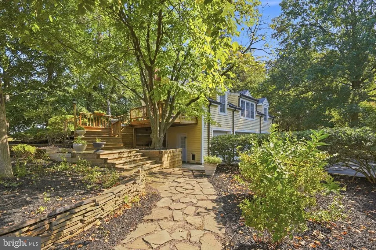
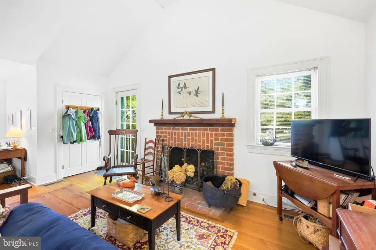
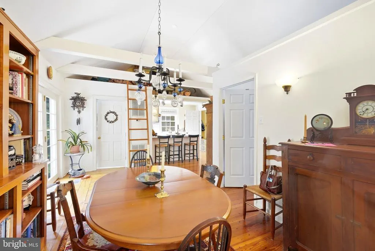
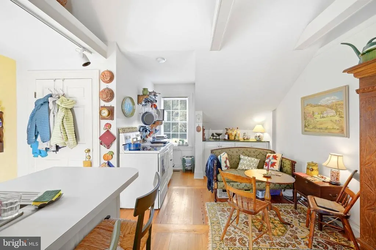
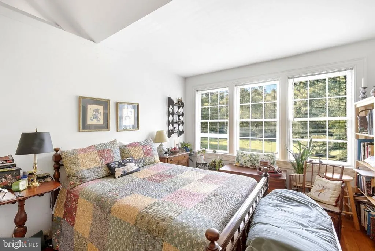
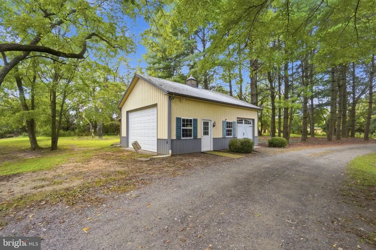
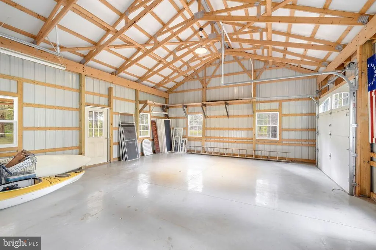
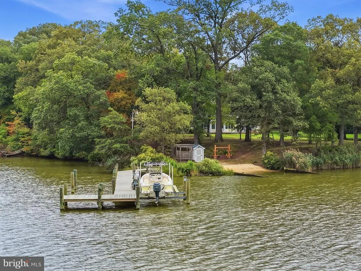
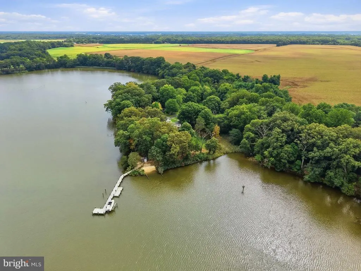
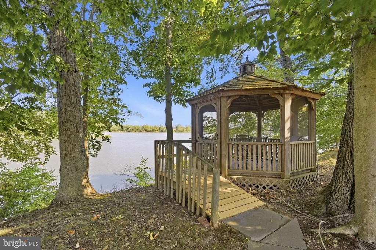
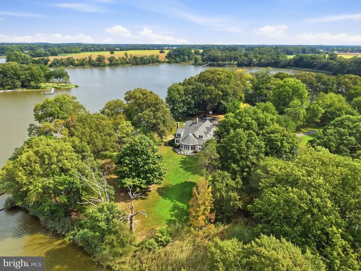
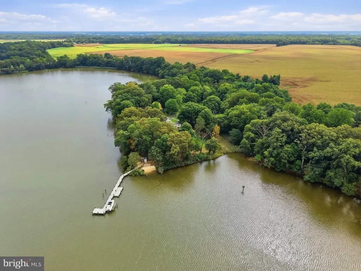
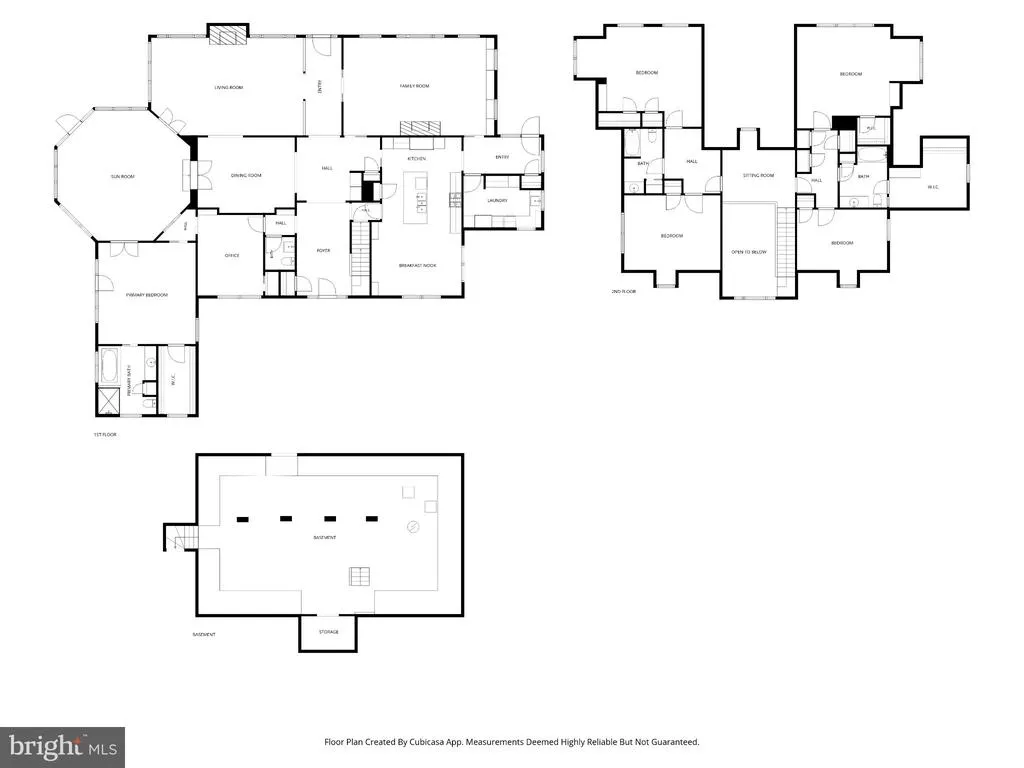
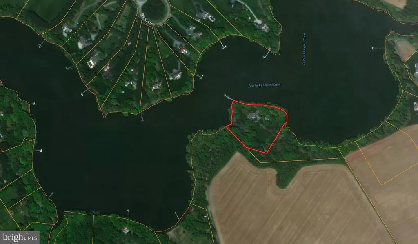
Discover 6324 Quaker Neck Road, an exceptional waterfront estate spanning over 5 acres along the East Fork of Langford Creek offering over 5 feet of water at low tide. Over 5,900 square feet of refined living space with 5 bedrooms and 4 baths, designed for elegant Shore entertaining and everyday ease. A new private pier with swim platform and boat lift, plus your private beach, extends living outdoors complemented by a detached garage with carriage house and a pole building. Minutes to Chestertown, yet quietly removed a distinguished Quaker Neck offering for the buyer who wants it all.
| Price History | |
|---|---|
| 9/21/2026 | Listed $2,895,000 |
General Features
| Living Area | 5938 |
|---|---|
| Sewer | On Site Septic |
| Heating | Forced Air,Zoned |
| Cooling | Ceiling Fan(s),Central A/C,Zoned |
| Possession | Settlement |
| Roof | Asphalt |
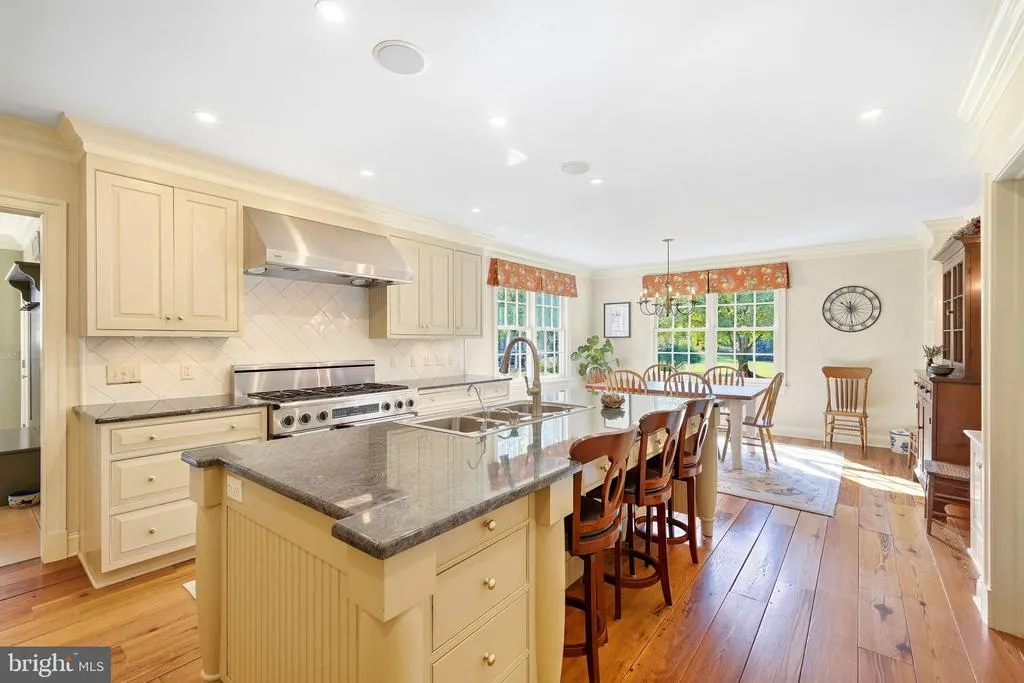
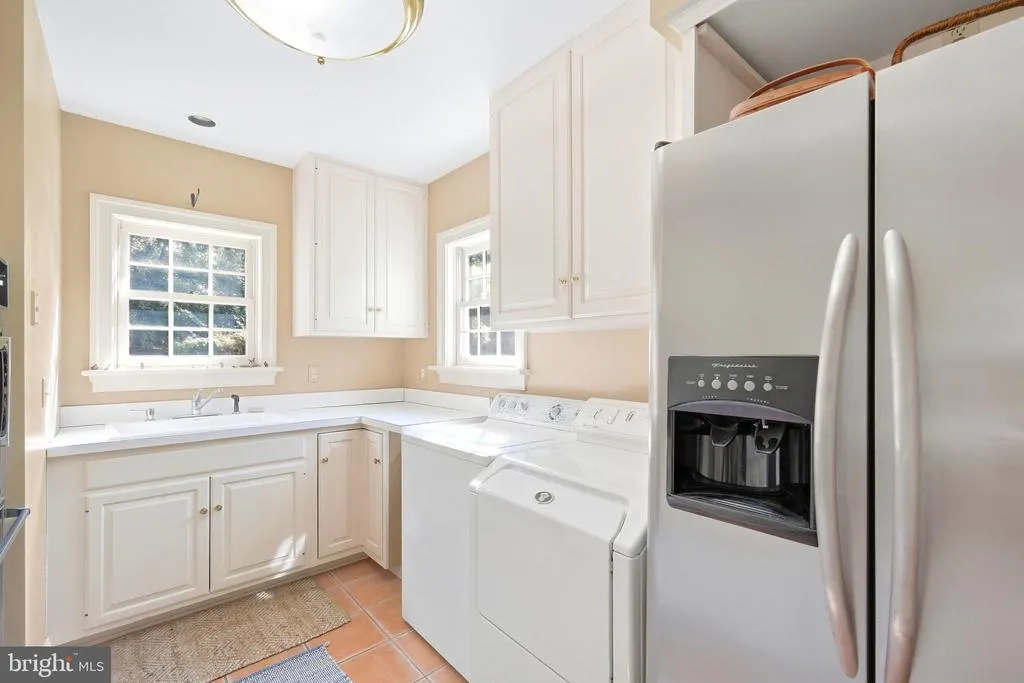
| Appliances | Dishwasher,Disposal,Exhaust Fan,Microwave,Refrigerator,Six Burner Stove,Water Conditioner - Owned,Water Heater,Oven/Range - Gas |
| Zoning | RCD |
| Garage Spaces | 4.00 |
| Patio/Porch Features | Patio(s) |
| Architectural Style | Traditional |
| Security Features | Security System,Smoke Detector |
| Construction Materials | Wood Siding |
| School District | KENT COUNTY PUBLIC SCHOOLS |
| Year Built | 1937 |
| View | Water,Trees/Woods |
| Levels | 2 |
| Tax Year | 2026 |
| Ownership | Fee Simple |
| Cool Fuel | Electric |
| Waterfront Features | Private Dock Site,Rip-Rap,Sandy Beach |
| Accessibility | None |
| County | KENT |
| New Construction | No |
| Property Type | Residential |
| HOA | No |
| Subdivision Name | NONE AVAILABLE |
| Garage Y/N | Yes |
| Water Access Y/N | Yes |
| Other Structures | Above Grade,Below Grade |
| Full Baths | 3 |
| Status | ACTIVE |
| Directions | From Chestertown: South on Rt.289 for 4 miles,private lane on the right prior to Walnut Point Road |
| City | CHESTERTOWN |
| Body of Water | LANGFORD CREEK |
| Disclosures | Lead Based Paint - Federal,Lead Based Paint - State,Prop Disclaimer,Under Lease,Underground Storage Tank |
| Senior Community Y/N | No |
| Lot Size Units | Square Feet |
| Lot Size Square Feet | 228690.00 |
| Tax Assessed Value | 1810733.0 |
| Tax Annual Amount | 20534.0 |
| Home Warranty Y/N | No |
| Property Condition | Very Good |
| Structure Type | Detached |
| Condo/Coop Association fee Y/N | No |
| Bathrooms Full Main Level | 1 |
| Bathrooms Count Main Level | 2.00 |
| Price Per Sq Ft Total AG | 487.54 |
| Vacation Rental Y/N | No |
| Total SQFT | 6678 |
| Location Type | Creek/Stream |
| Standard Status | Active |
| Year Built Source | Assessor |
Interior Features
| Interior Amenities | Breakfast Area,Built-Ins,Butlers Pantry,Crown Moldings,Floor Plan - Traditional,Kitchen - Gourmet,Kitchen - Island,Primary Bath(s),Upgraded Countertops,Wet/Dry Bar,Window Treatments,Wood Floors,Ceili |
|---|---|
| Heating Fuel | Propane - Leased |
| Basement | Partial,Sump Pump,Outside Entrance,Interior Access |
| Flooring | Ceramic Tile,Hardwood |
| Total Fireplaces | 2 |
| Fireplace Features | Screen |
| Hot Water | Propane |
| Basement (Y/N) | Yes |
| Heating Y/N | Yes |
| Window Features | Atrium |
| Fireplace Y/N | Yes |
| Above Grade Finished Area | 5938 |
| Half Baths | 1 |
| Central Air Y/N | Yes |
| Total Bedrooms | 5 |
| Room Type | Living Room,Dining Room,Primary Bedroom,Kitchen,Family Room,Foyer,Mud Room,Conservatory Room |
| Main Level Bedrooms | 1 |
| Below Grade Finished Area Unit Type | Square Feet |
| LivingAreaSource | Assessor |
| Below Grade Unfin Area Units | Square Feet |
| Below Grade Unfin SQFT | 740 |
| Below Grade Finished Area Source | Assessor |
| Bedrooms Count All Upper Levels | 4 |
| Bedrooms Count Upper Level 1 | 4 |
| Bathrooms Half Main Level | 1 |
| Bathrooms Full Upper Level 1 | 2 |
| Bathrooms Full All Upper Levels | 2 |
| Bathrooms Count Upper Level 1 | 2.00 |
| Bathrooms Count All Upper Levels | 2 |
| Above Grade Finished Area Unit Type | Square Feet |
| Total Baths | 4 |
Exterior Features
| Exterior Amenities | Private Beach,Stone Retaining Walls |
|---|---|
| Pool | No Pool |
| Parking Features | Circular Driveway,Paved Driveway |
| Lot Features | Landscaping,Partly Wooded,Private,Rip-Rapped,Secluded |
| Water Source | Private |
| Total Parking Spaces | 4 |
| Garage Features | Garage Door Opener |
| Type of Parking | Detached Garage,Driveway |
| Foundation Details | Brick/Mortar |
| Spa | No |
| Water View Y/N | Yes |
| Lot Size Acres | 5.25 |
| Water Body Type | Creek |
| Lot Size Source | Assessor |
| Waterfront Y/N | Yes |
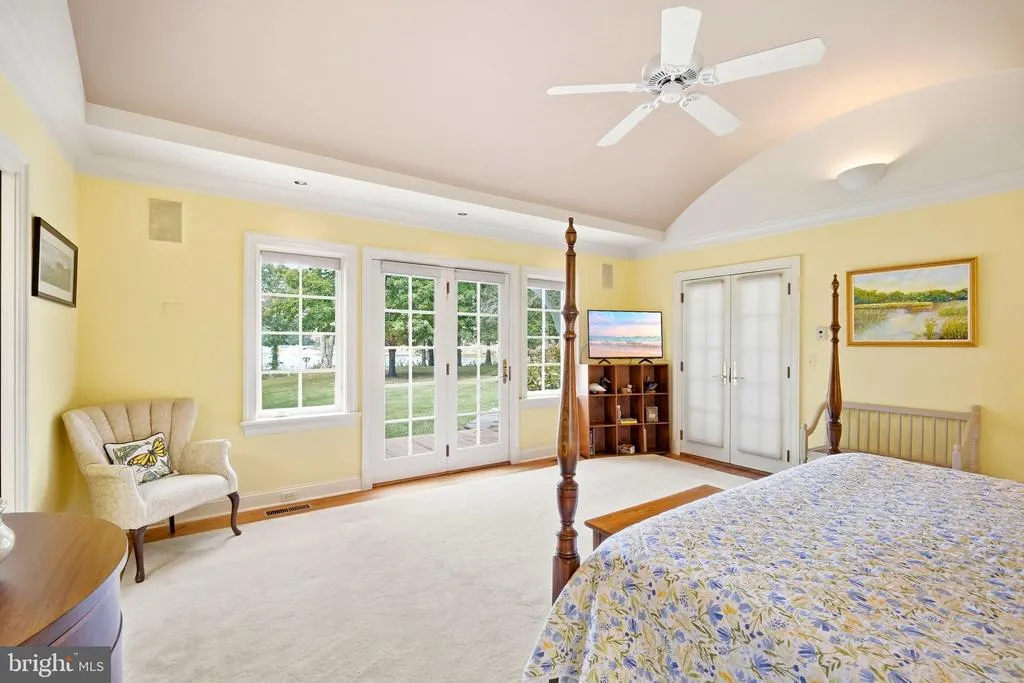
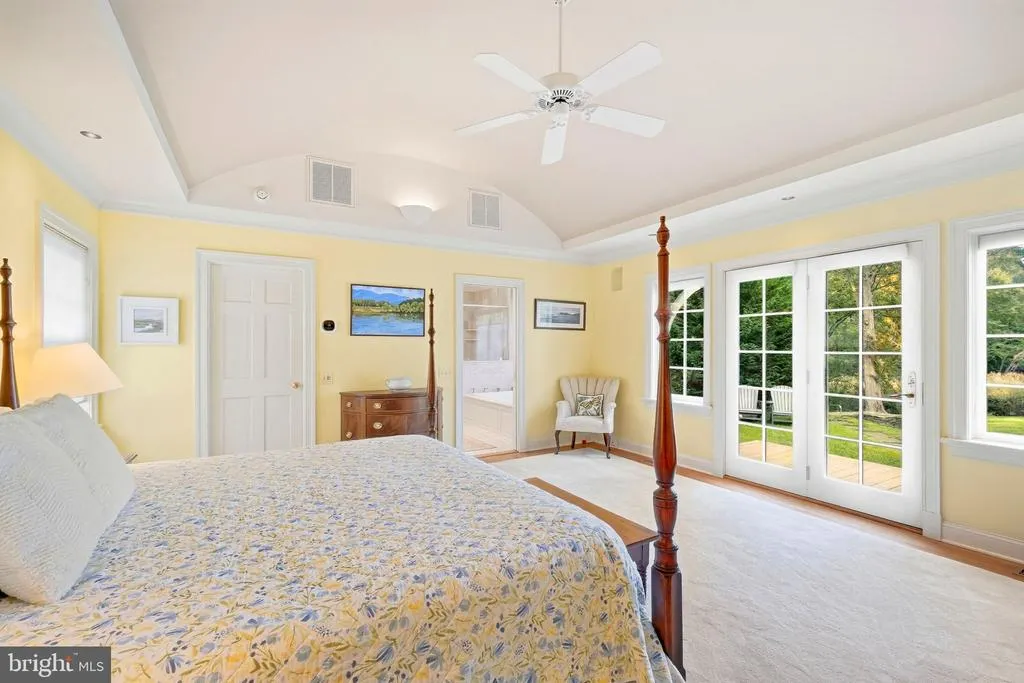
| Door Features | French |
| Water Access Features | Boat - Powered,Sail |
| Road Responsibility | Road Maintenance Agreement |
| Number of Docks | 1 |
| Land Assessed Value | 641800.00 |
| Navigable Water Y/N | Yes |
| Number of Slips | 2 |
| Water Oriented Y/N | Yes |
| # of Detached Garage Spaces | 4 |
| Dock/Slip Conveys YN | Yes |
| Dock Type and Features | Hoist/Lift Electric,Multiple Slip,Pier (Perpendicular),Sun Deck |
Room Details
| Room | Dimensions | Level | Flooring | Details |
|---|---|---|---|---|
| Conservatory Room | Main | Ceiling Fan(s),Flooring - Ceramic Tile | ||
| Dining Room | Main | Flooring - HardWood,Wet Bar | ||
| Family Room | Main | Fireplace - Wood Burning,Flooring - HardWood | ||
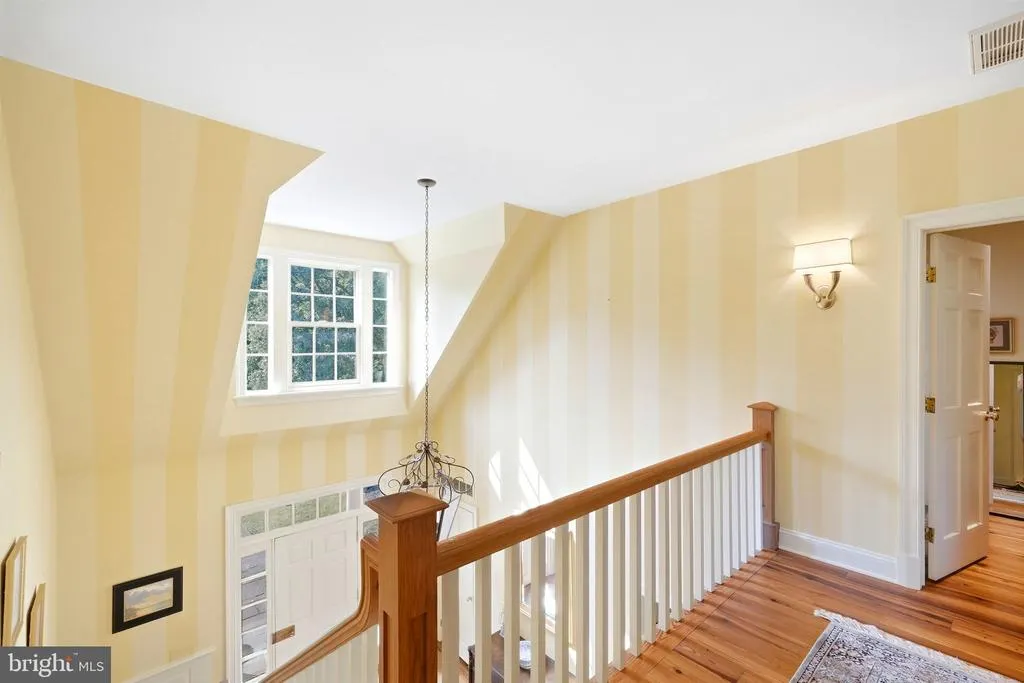
| Foyer | Main | Cathedral/Vaulted Ceiling | ||
| Kitchen | Main | Breakfast Nook,Countertop(s) - Granite,Flooring - HardWood,Island | ||
| Living Room | Main | Fireplace - Gas,Flooring - HardWood | ||
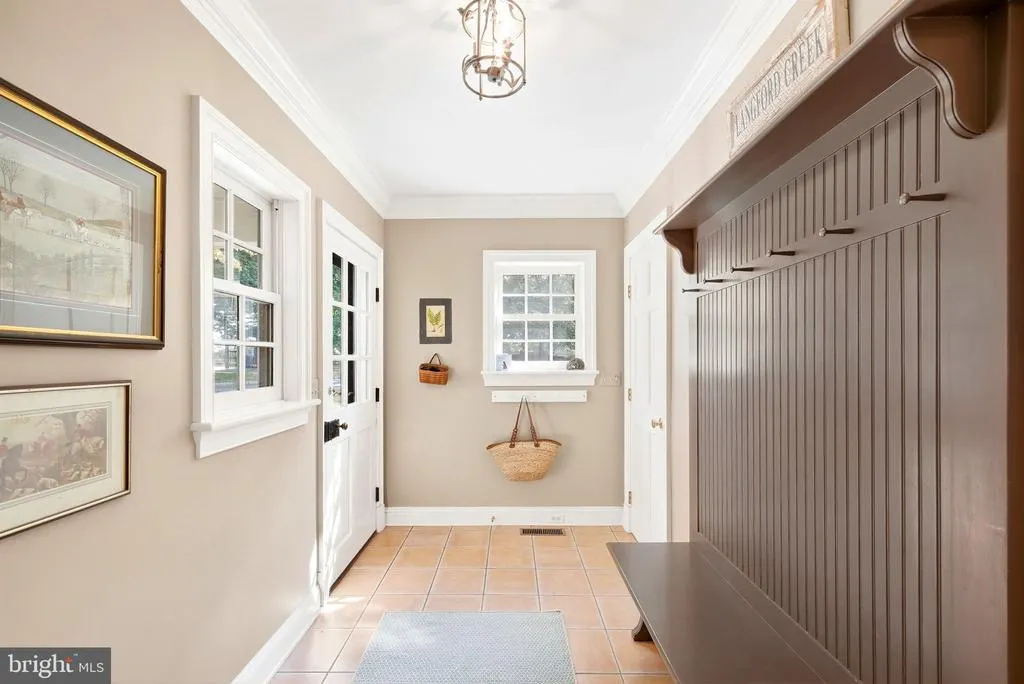
| Mud Room | Main | Flooring - Ceramic Tile | ||
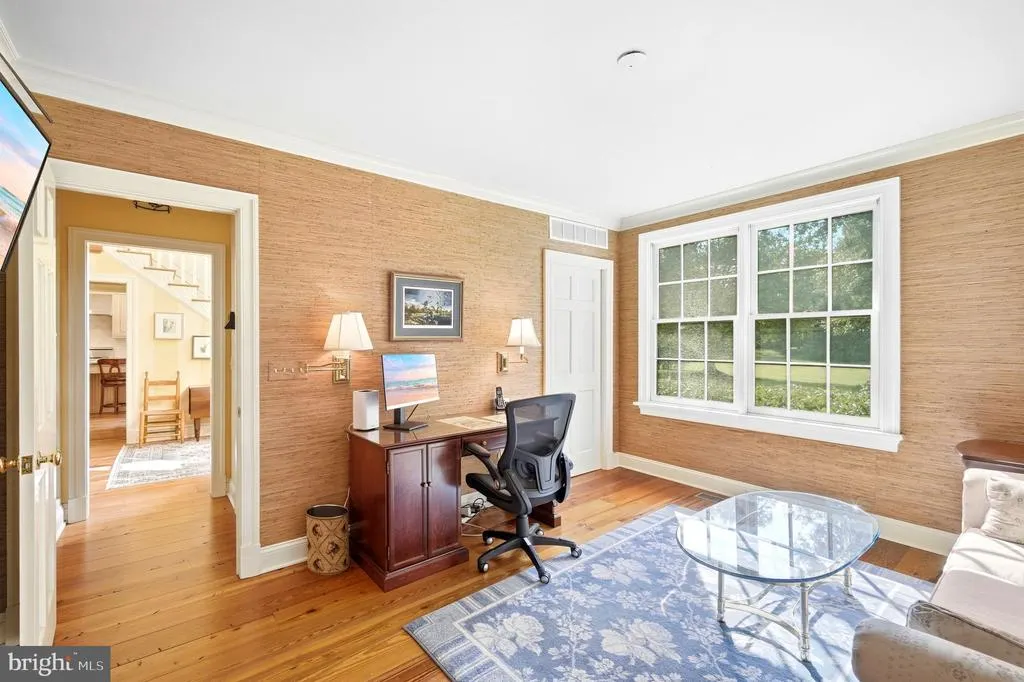
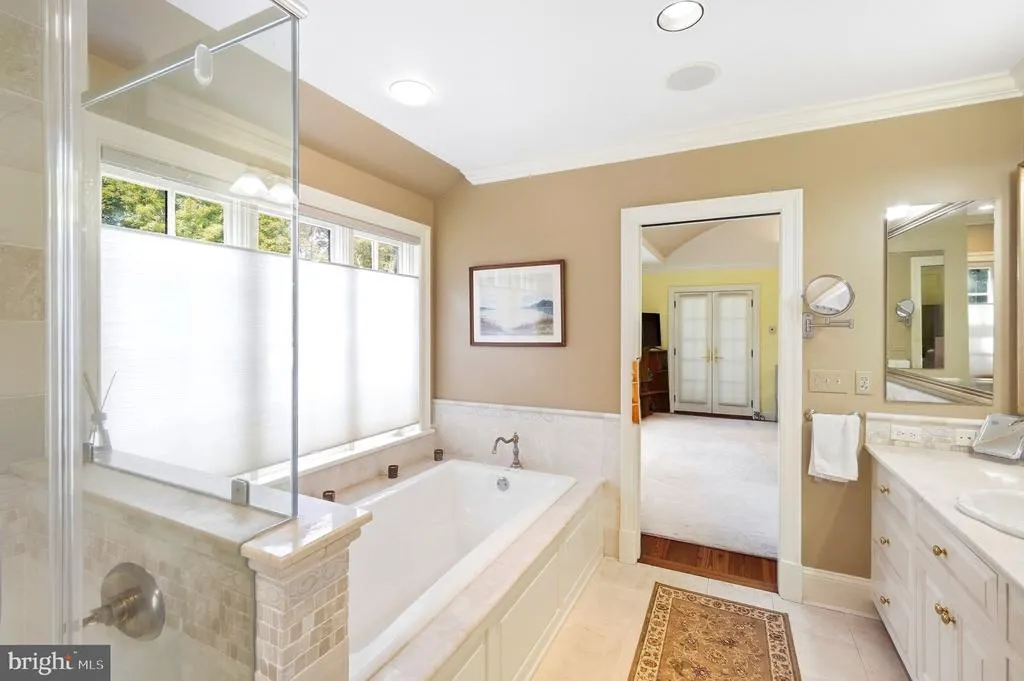
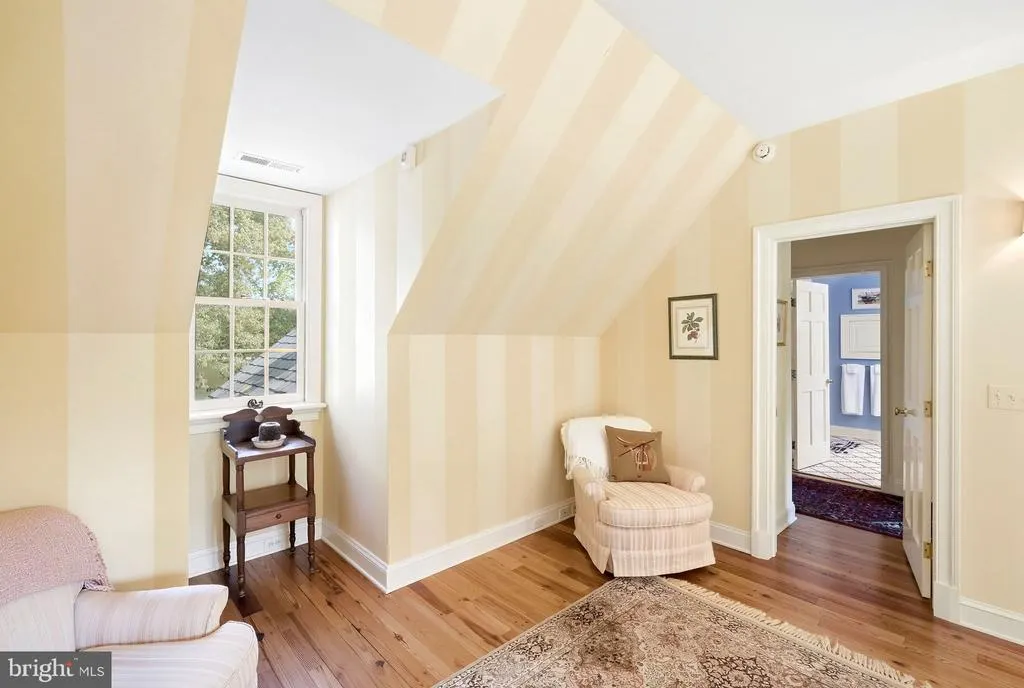
| Primary Bedroom | Main | Attached Bathroom,Flooring - HardWood,Primary Bedroom - Sitting Area |
Amenities
- Foreclosure
- Views
- Short Sale
- New Construction
- Adult 55+
- Lease To Own
- No HOA Fees
- Furnished
- Primary On Main
- Air Conditioning
- Seller Finance
- Green
- Fixer Upper
- Horse
- Golf
- Fireplace
- Deck
- Garage
- Basement
- Pool
Property vs Single Family Average in 21620
Price
Taxes
Year Built
 All information is believed to be accurate but is not guaranteed. Protected by Copyright© 2026 and is owned either by the Monmouth County Association of REALTORS; or by the developers of the software, Kunversion, LLC. All rights reserved. Each office independently owned and operated.
The New Jersey Real Estate Commission requires every licensed broker or salesperson with whom you list your property to give you a copy of this notice. The purpose is to help you comply with the New Jersey Law
All information is believed to be accurate but is not guaranteed. Protected by Copyright© 2026 and is owned either by the Monmouth County Association of REALTORS; or by the developers of the software, Kunversion, LLC. All rights reserved. Each office independently owned and operated.
The New Jersey Real Estate Commission requires every licensed broker or salesperson with whom you list your property to give you a copy of this notice. The purpose is to help you comply with the New Jersey Law
 © BRIGHT, All Rights Reserved
