




Address
9002 Manordale, Ellicott City, MD
Price
$ 750,000
Property Attributes
- MLS#MDHW2073282
- TypeSingle Family
- Listing Status ACTIVE
- CountyHOWARD
- CityEllicott City
- NeighborhoodDunloggin
- Zip21042
- StyleCape Cod
- Year Built1964
- Taxes$ 8479
- Price$ 750,000
- Bedrooms4
- Full Bathrooms3
- Half Bathrooms0
- Sqr Footage3168
- Lot Size0.81 Acres
Data Source:
Bright MLS
Property Description
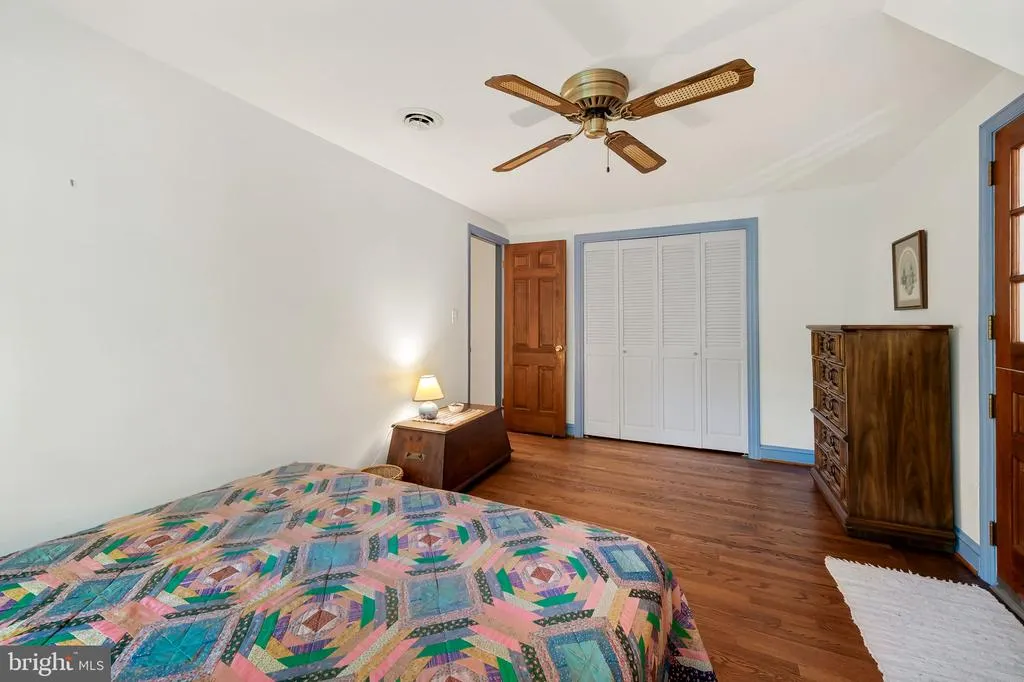
Nestled on a private, wooded lot at the end of a quiet cul-de-sac in Ellicott City, this charming Cape Cod offers a wonderful blend of classic character, spacious living, and a peaceful connection to nature. Mature trees surround the property, creating a tranquil setting where privacy abounds and nature is always just outside your door. A stunning two-story rear sunroom addition is truly the heart of the home, featuring walls of windows overlooking the wooded backyard and a wood-burning stove that makes the space inviting in every season. The main level also features a striking living room with rich wood-beamed ceilings and a cozy wood-burning fireplace, along with a comfortable dining room highlighted by a bay window. The spacious main-level bedroom offers exceptional convenience with an adjoining full bath and walk-in closet. Upstairs, three additional bedrooms and a full bath provide plenty of room for family, guests, or a home office. Gorgeous wood flooring adds warmth and character throughout much of the home. The finished walk-out lower level provides an incredible additional living and entertaining space, complete with custom built-in cherry cabinetry, a second wood-burning fireplace, kitchenette, and full bath. Step outside to the rear brick patio and enjoy the peaceful wooded surroundings. For peace of mind and energy efficiency, the home features a high-efficiency Buderus cast-iron hydronic oil boiler manufactured by Bosch, a high-quality Roth oil tank, and multiple heating and cooling zones for enhanced comfort and efficiency. The oversized two-car garage features new garage doors and openers + plenty of storage space for yard equipment, bikes, & more! Private, peaceful, and filled with character, this distinctive residence offers an exceptional Ellicott City setting with wonderful indoor and outdoor living spaces. Some photos have been virtually enhanced.
| Elementary School | Middle School | High School |
|---|---|---|
| Northfield Elementary School | Dunloggin Middle School | Centennial High School |
| Price History | |
|---|---|
| 9/7/2026 | Listed $750,000 |
General Features
| Living Area | 3168 |
|---|---|
| Sewer | Public Sewer |
| Heating | Baseboard - Hot Water,Hot Water,Zoned |
| Cooling | Ceiling Fan(s),Central A/C,Zoned |
| Possession | Negotiable,Settlement |
| Roof | Shingle |
| Appliances | Dishwasher,Dryer,Oven - Double,Refrigerator,Stove,Washer,Cooktop,Microwave,Water Heater |
| Zoning | R20 |
| Garage Spaces | 2.00 |
| Patio/Porch Features | Deck(s),Patio(s) |
| Architectural Style | Cape Cod |
| Construction Materials | Brick,Wood Siding |
| School District | HOWARD COUNTY PUBLIC SCHOOLS |
| Year Built | 1964 |
| View | Garden/Lawn,Trees/Woods |
| Levels | 3 |
| Tax Year | 2026 |
| Ownership | Fee Simple |
| Cool Fuel | Electric |
| Accessibility | None |
| County | HOWARD |
| New Construction | No |
| Property Type | Residential |
| HOA | No |
| Subdivision Name | DUNLOGGIN |
| Garage Y/N | Yes |
| Water Access Y/N | No |
| Other Structures | Above Grade,Below Grade |
| Total Rooms | 4 |
| Full Baths | 3 |
| Status | ACTIVE |
| Directions | Saint Johns Lane to Manordale |
| City | ELLICOTT CITY |
| Senior Community Y/N | No |
| Lot Size Units | Square Feet |
| Lot Size Square Feet | 35240.00 |
| Tax Assessed Value | 636600.0 |
| Tax Annual Amount | 8479.0 |
| Home Warranty Y/N | No |
| Structure Type | Detached |
| Condo/Coop Association fee Y/N | No |
| Bathrooms Full Main Level | 1 |
| Bathrooms Count Main Level | 1.00 |
| Price Per Sq Ft Total AG | 345.94 |
| Additional Parcels Y/N | Yes |
| Historic Y/N | No |
| Lease Considered Y/N | No |
| Vacation Rental Y/N | No |
| Total SQFT | 3544 |
| Standard Status | Active |
| Year Built Source | Assessor |
| Tax Lot | 3 |
| Association Recreation Fee | No |
Interior Features
| Interior Amenities | Ceiling Fan(s),Entry Level Bedroom,Recessed Lighting,Stove - Wood,Wood Floors,2nd Kitchen,Bar,Built-Ins,Dining Area,Exposed Beams,Floor Plan - Traditional,Formal/Separate Dining Room,Primary Bath(s), |
|---|---|
| Heating Fuel | Oil |
| Basement | Full,Heated,Improved,Interior Access,Outside Entrance,Rear Entrance,Walkout Level,Windows,Workshop |
| Flooring | Ceramic Tile,Hardwood |
| Total Fireplaces | 2 |
| Fireplace Features | Wood |
| Hot Water | Oil |
| Basement (Y/N) | Yes |
| Heating Y/N | Yes |
| Window Features | Bay/Bow,Skylights,Wood Frame |
| Fireplace Y/N | Yes |
| Above Grade Finished Area | 2168 |
| Central Air Y/N | Yes |
| Total Bedrooms | 4 |
| Below Grade Finished Area | 1000 |
| Room Type | Living Room,Dining Room,Bedroom 2,Bedroom 3,Bedroom 4,Kitchen,Sun/Florida Room,Other,Recreation Room |
| Main Level Bedrooms | 1 |
| Below Grade Finished Area Unit Type | Square Feet |
| LivingAreaSource | Assessor |
| Laundry Type | Basement,Dryer In Unit,Lower Floor,Washer In Unit |
| Below Grade Unfin Area Units | Square Feet |
| Below Grade Unfin SQFT | 376 |
| Below Grade Unfin SQFT Source | Assessor |
| Below Grade Finished Area Source | Assessor |
| Bedrooms Count All Upper Levels | 3 |
| Bedrooms Count Upper Level 1 | 3 |
| Bathrooms Full Upper Level 1 | 1 |
| Bathrooms Full Lower Level 1 | 1 |
| Bathrooms Full All Upper Levels | 1 |
| Bathrooms Full All Lower Levels | 1 |
| Bathrooms Count Upper Level 1 | 1.00 |
| Bathrooms Count Lower Level 1 | 1.00 |
| Bathrooms Count All Upper Levels | 1 |
| Bathrooms Count All Lower Levels | 1 |
| Above Grade Finished Area Source | Assessor |
| Above Grade Finished Area Unit Type | Square Feet |
| Total Baths | 3 |
Exterior Features
| Exterior Amenities | Exterior Lighting |
|---|---|
| Pool | No Pool |
| Lot Features | Backs to Trees,Cul-de-sac,No Thru Street,Private,Trees/Wooded |
| Water Source | Public |
| Total Parking Spaces | 2 |
| Garage Features | Garage Door Opener,Garage - Front Entry,Inside Access,Oversized,Built In,Additional Storage Area |
| Type of Parking | Attached Garage |
| Foundation Details | Block |
| Spa | No |
| Water View Y/N | No |
| Lot Size Acres | 0.81 |
| Lot Size Source | Assessor |
| Waterfront Y/N | No |
| Door Features | Storm |
| Horse Y/N | No |
| Land Assessed Value | 227100.00 |
| Navigable Water Y/N | No |
| Water Oriented Y/N | No |
| # of Attached Garage Spaces | 2 |
Room Details
| Room | Dimensions | Level | Flooring | Details |
|---|---|---|---|---|
| Bedroom 2 | Upper 1 | Ceiling Fan(s),Flooring - HardWood | ||
| Bedroom 3 | Upper 1 | Flooring - HardWood,Ceiling Fan(s) | ||
| Bedroom 4 | Upper 1 | Flooring - HardWood,Ceiling Fan(s) | ||
| Dining Room | Main | Flooring - HardWood | ||
| Kitchen | Main | Flooring - Ceramic Tile,Ceiling Fan(s) | ||
| Living Room | Main | Fireplace - Wood Burning,Flooring - HardWood | ||
| Other | Main | Flooring - Ceramic Tile | ||
| Recreation Room | Lower 1 | Flooring - Ceramic Tile,Fireplace - Wood Burning | ||
| Sun/Florida Room | Main | Flooring - Ceramic Tile,Ceiling Fan(s),Wood Stove,Skylight(s),Cathedral/Vaulted Ceiling |
Amenities
- Foreclosure
- Views
- Short Sale
- New Construction
- Adult 55+
- Lease To Own
- No HOA Fees
- Furnished
- Primary On Main
- Air Conditioning
- Seller Finance
- Green
- Fixer Upper
- Horse
- Golf
- Fireplace
- Deck
- Garage
- Basement
- Pool
Property vs Single Family Average in 21042
Price
Taxes
Year Built
Visits
 All information is believed to be accurate but is not guaranteed. Protected by Copyright© 2026 and is owned either by the Monmouth County Association of REALTORS; or by the developers of the software, Kunversion, LLC. All rights reserved. Each office independently owned and operated.
The New Jersey Real Estate Commission requires every licensed broker or salesperson with whom you list your property to give you a copy of this notice. The purpose is to help you comply with the New Jersey Law
All information is believed to be accurate but is not guaranteed. Protected by Copyright© 2026 and is owned either by the Monmouth County Association of REALTORS; or by the developers of the software, Kunversion, LLC. All rights reserved. Each office independently owned and operated.
The New Jersey Real Estate Commission requires every licensed broker or salesperson with whom you list your property to give you a copy of this notice. The purpose is to help you comply with the New Jersey Law
 © BRIGHT, All Rights Reserved
