
Address
826 G Swauger Road, Oakland, MD
Price
$ 1,095,000
Property Attributes
- MLS#MDGA2012212
- TypeSingle Family
- Listing Status ACTIVE
- CountyGARRETT
- CityOakland
- NeighborhoodGortner
- Zip21550
- StyleFarmhouse/National Folk
- Year Built1933
- Taxes$ 2079
- Price$ 1,095,000
- Bedrooms2
- Full Bathrooms2
- Half Bathrooms1
- Sqr Footage2914
- Lot Size64 Acres
Data Source:
Bright MLS
Property Description
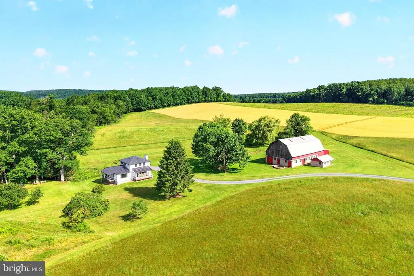
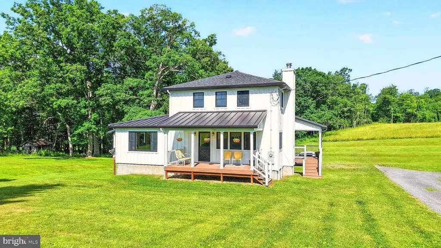
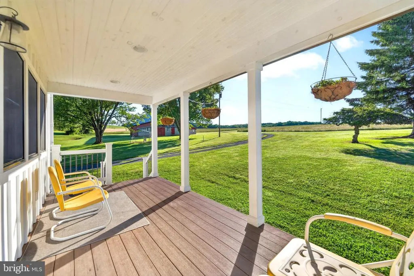
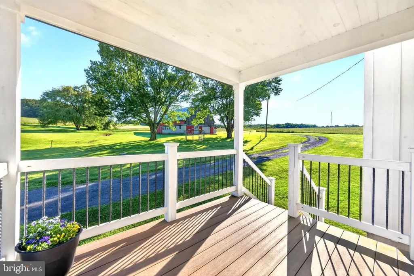
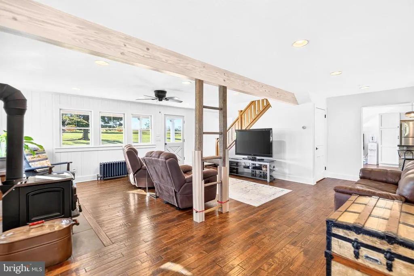
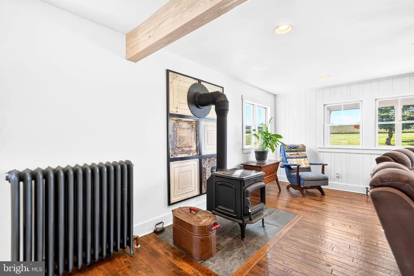
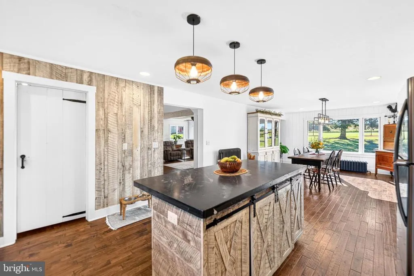
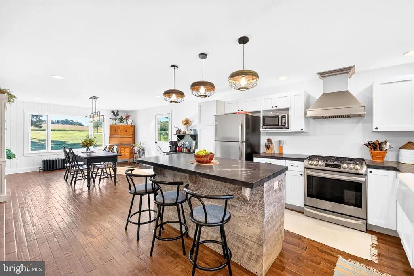
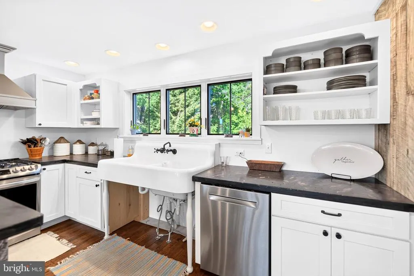
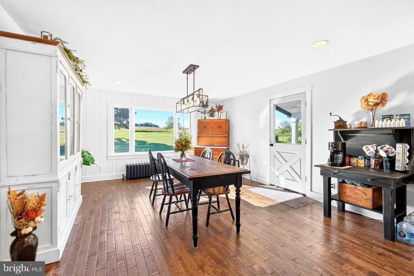
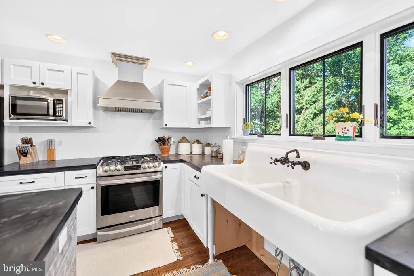
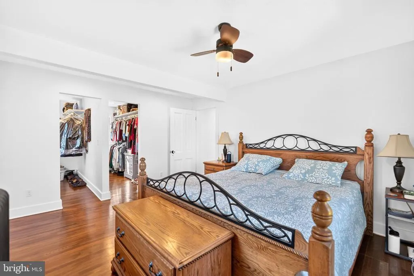
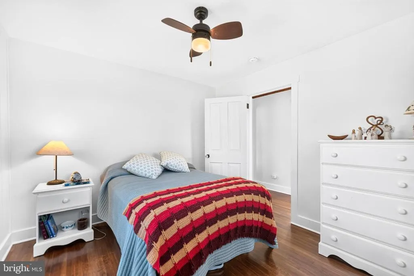
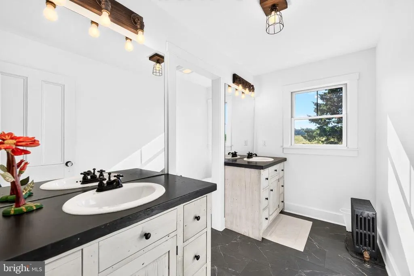
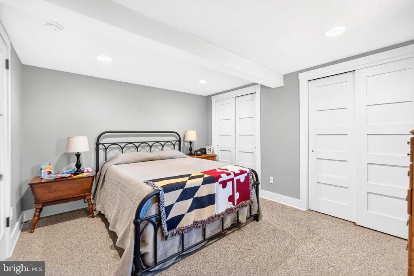
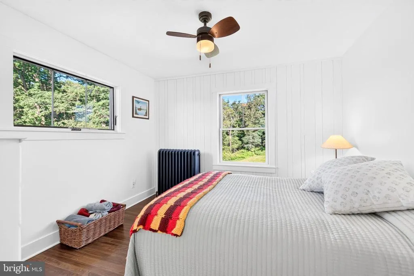
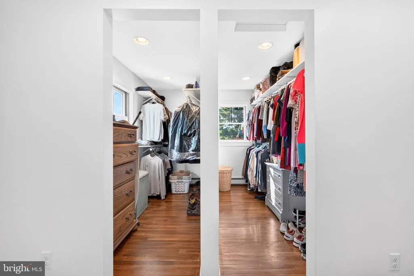
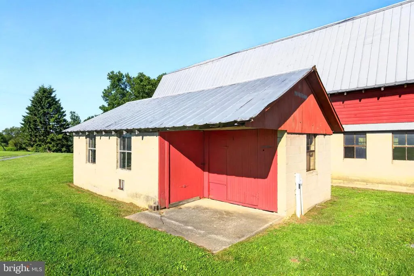
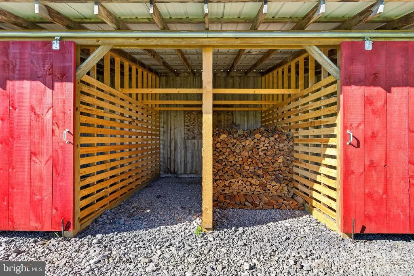
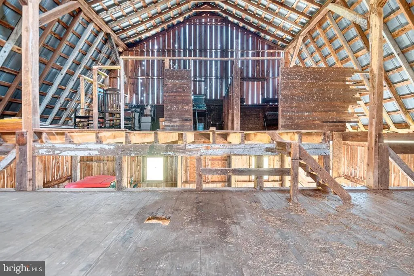
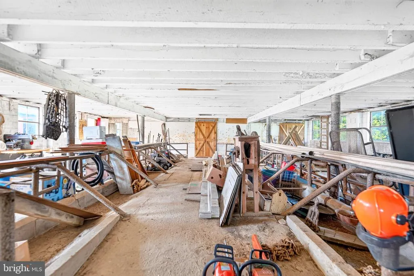
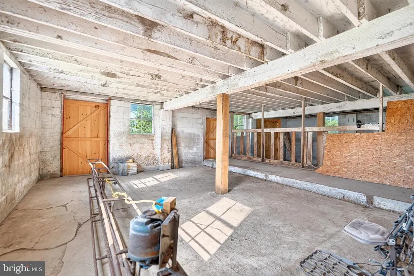
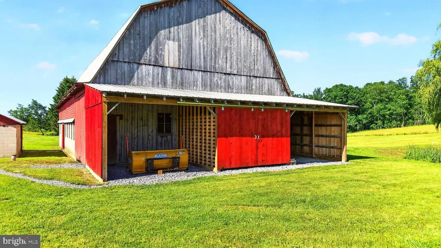
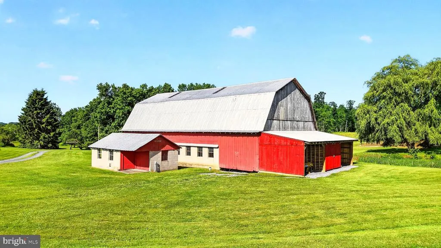
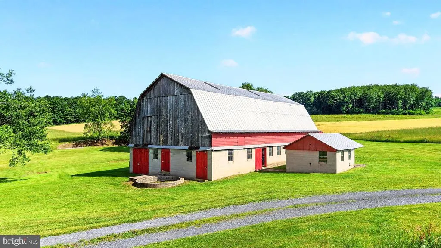
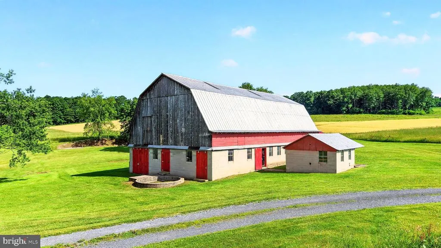
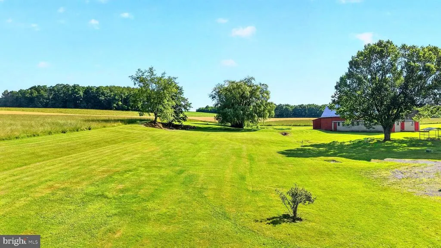
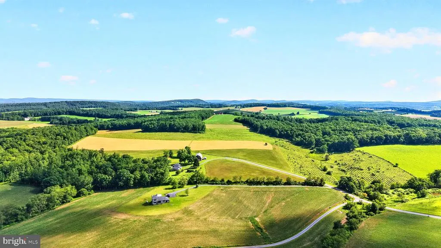
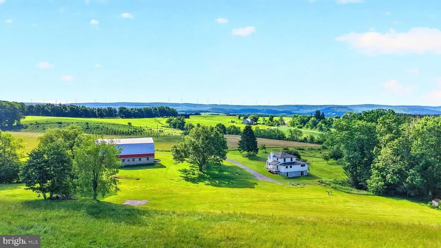
A Rare Fine Indeed! The private, end of the road farm is located in the much-desired Pleasant Valley area of southern Garrett County, MD. Built in 1933 and remodeled in 2020, this farmhouse is a must see. The inviting living area is complemented by a wood burning stove, while a LP gas furnace provides hot water radiant heat throughout the home. The kitchen features concrete countertops and is highlighted by an antique two-bowl porcelain sink. The two bedrooms have walk-in closets. This 64 +/- acre property has approximately 40 +/- acres of tillable land and there is an additional 9.44 +/- acres that is subject to a CREP/Conservation Easement where 4100 trees were planted (9 Different species). Whether you're seeking a full-time residence or a vacation getaway, this property captures the best of both worlds. Great area to ride your ATV's and if you're a hunter has whitetails on the property. The property features a 40-foot x 76-foot barn with approximately 5900 Sq. Ft of area inside. Plenty of room for hay, grains or storage for your equipment. Come and enjoy the COUNTRY!
| High School |
|---|
| Southern Garrett High |
| Price History | |
|---|---|
| 6/30/2026 | Listed $1,200,000 |
| 8/3/2026 | 9$1,095,000 |
General Features
| Living Area | 2914 |
|---|---|
| Sewer | Septic < # of BR |
| Heating | Hot Water,Wood Burn Stove |
| Cooling | None |
| Utilities | Propane,Electric Available |
| Possession | Settlement |
| Roof | Asphalt,Metal |
| Appliances | Dishwasher,Dryer - Electric,Microwave,Oven/Range - Gas,Refrigerator,Washer,Water Heater |
| Zoning | AG |
| Architectural Style | Farmhouse/National Folk |
| Construction Materials | Other,Wood Siding |
| School District | GARRETT COUNTY PUBLIC SCHOOLS |
| Year Built | 1933 |
| View | Pasture,Trees/Woods |
| Levels | 3 |
| Tax Year | 2026 |
| Ownership | Fee Simple |
| Cool Fuel | None |
| Accessibility | Level Entry - Main |
| County | GARRETT |
| New Construction | No |
| Property Type | Residential |
| HOA | No |
| Subdivision Name | GORTNER |
| Facing Direction | North |
| Garage Y/N | No |
| Water Access Y/N | No |
| Other Structures | Above Grade,Below Grade |
| Full Baths | 2 |
| Status | ACTIVE |
| Directions | From Oakland MD take Rt. 219 South to G. Swauger road on the right. travel to end of G. Swauger RD. Property at the end. |
| City | OAKLAND |
| Disclosures | Conserv Area |
| Senior Community Y/N | No |
| Lot Size Units | Square Feet |
| Lot Size Square Feet | 2787840.00 |
| Tax Assessed Value | 188067.0 |
| Tax Annual Amount | 2079.0 |
| Home Warranty Y/N | No |
| Structure Type | Detached |
| Condo/Coop Association fee Y/N | No |
| Bathrooms Count Main Level | 1.00 |
| Price Per Sq Ft Total AG | 603.64 |
| Lease Considered Y/N | No |
| Vacation Rental Y/N | No |
| Virtual Tour | https://youtu.be/QHnfI2ZWgDU |
| Total SQFT | 2914 |
| Standard Status | Active |
| Year Built Source | Estimated |
| Association Recreation Fee | No |
Interior Features
| Interior Amenities | Ceiling Fan(s),Floor Plan - Traditional,Kitchen - Country,Stove - Wood,Walk-in Closet(s),Wood Floors |
|---|---|
| Heating Fuel | Propane - Owned,Wood |
| Basement | Partially Finished |
| Flooring | Hardwood |
| Hot Water | Electric |
| Basement (Y/N) | Yes |
| Heating Y/N | Yes |
| Fireplace Y/N | No |
| Above Grade Finished Area | 1814 |
| Half Baths | 1 |
| Central Air Y/N | No |
| Total Bedrooms | 2 |
| Below Grade Finished Area | 1100 |
| Room Type | Living Room,Dining Room,Kitchen,Bedroom 1,Laundry,Office,Utility Room,Bathroom 1,Full Bath,Half Bath |
| Below Grade Finished Area Unit Type | Square Feet |
| LivingAreaSource | Estimated |
| Laundry Type | Main Floor |
| Below Grade Finished Area Source | Estimated |
| Bedrooms Count All Lower Levels | 1 |
| Bedrooms Count All Upper Levels | 1 |
| Bedrooms Count Lower Level 1 | 1 |
| Bedrooms Count Upper Level 1 | 1 |
| Bathrooms Half Main Level | 1 |
| Bathrooms Full Upper Level 1 | 1 |
| Bathrooms Full Lower Level 1 | 1 |
| Bathrooms Full All Upper Levels | 1 |
| Bathrooms Full All Lower Levels | 1 |
| Bathrooms Count Upper Level 1 | 1.00 |
| Bathrooms Count Lower Level 1 | 1.00 |
| Bathrooms Count All Upper Levels | 1 |
| Bathrooms Count All Lower Levels | 1 |
| Above Grade Finished Area Source | Estimated |
| Above Grade Finished Area Unit Type | Square Feet |
| Total Baths | 3 |
Exterior Features
| Pool | No Pool |
|---|---|
| Lot Features | Backs to Trees,Adjoins - Open Space,Front Yard,Hunting Available,Partly Wooded,Secluded,Trees/Wooded |
| Water Source | Well |
| Inclusions | Gas Range,Refrigerator,Microwave |
| Type of Parking | Driveway |
| Foundation Details | Block |
| Water View Y/N | No |
| Lot Dimensions | 64 +/- Acres |
| Lot Size Acres | 64.00 |
| Lot Size Source | Estimated |
| Waterfront Y/N | No |
| Navigable Water Y/N | No |
| Water Oriented Y/N | No |
| LotDimensionsSource | Estimated |
Room Details
| Room | Dimensions | Level | Flooring | Details |
|---|---|---|---|---|
| Bathroom 1 | Upper 1 | Flooring - Other | ||
| Bedroom 1 | Lower 1 | Walk-In Closet(s) | ||
| Bedroom 1 | Upper 1 | Ceiling Fan(s),Walk-In Closet(s),Flooring - HardWood | ||
| Dining Room | Main | Flooring - HardWood | ||
| Full Bath | Lower 1 | |||
| Half Bath | Main | |||
| Kitchen | Main | Flooring - HardWood | ||
| Laundry | Main | Flooring - HardWood | ||
| Living Room | Main | Flooring - HardWood,Ceiling Fan(s) | ||
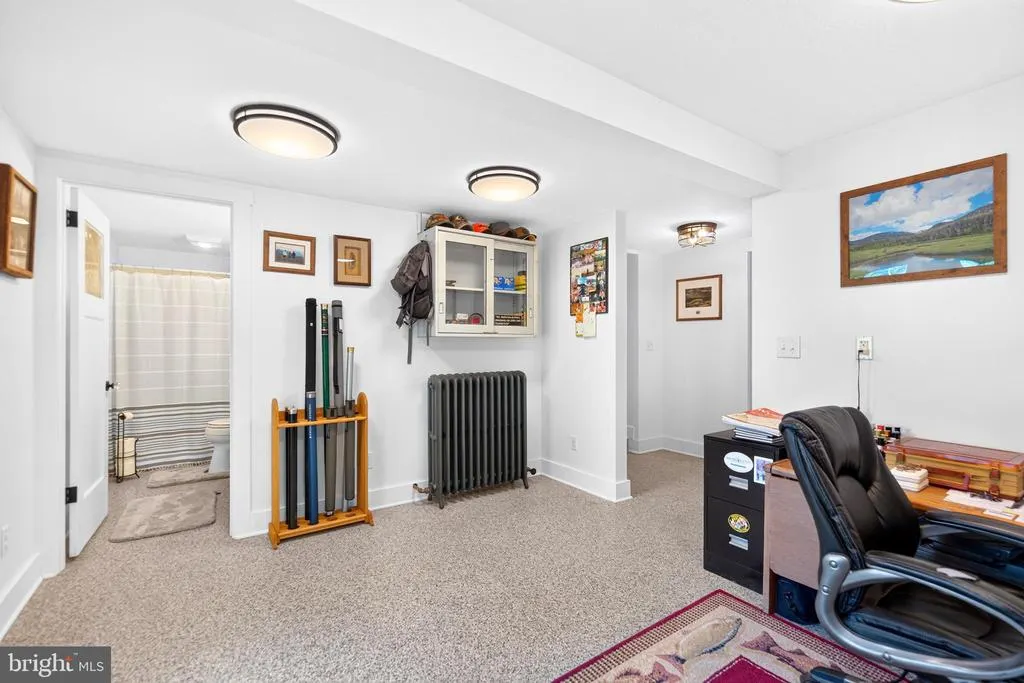
| Office | Lower 1 | |||
| Office | Upper 1 | Ceiling Fan(s),Flooring - HardWood | ||
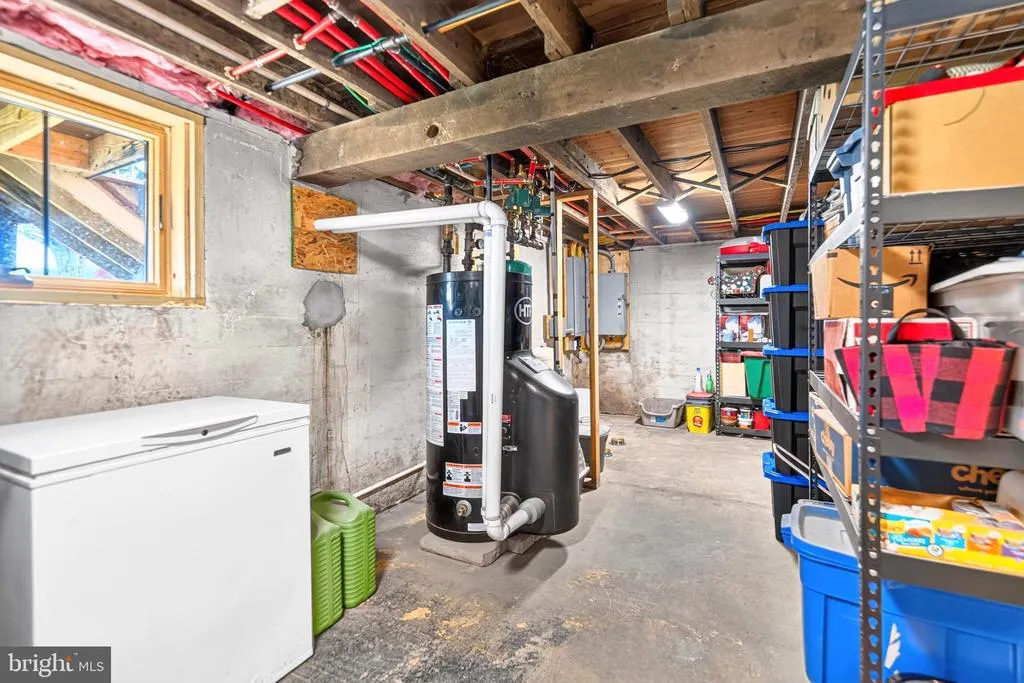
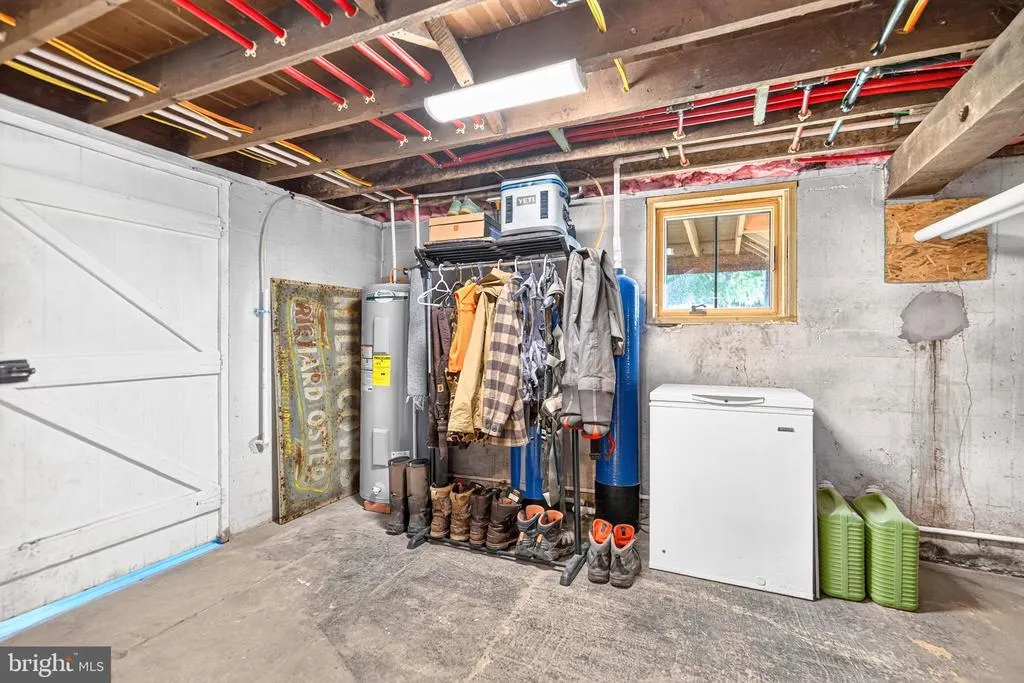
| Utility Room | Lower 1 |
Amenities
- Foreclosure
- Views
- Short Sale
- New Construction
- Adult 55+
- Lease To Own
- No HOA Fees
- Furnished
- Primary On Main
- Air Conditioning
- Seller Finance
- Green
- Fixer Upper
- Horse
- Golf
- Fireplace
- Deck
- Garage
- Basement
- Pool
Property vs Single Family Average in 21550
Price
Taxes
Year Built
Visits
 All information is believed to be accurate but is not guaranteed. Protected by Copyright© 2026 and is owned either by the Monmouth County Association of REALTORS; or by the developers of the software, Kunversion, LLC. All rights reserved. Each office independently owned and operated.
The New Jersey Real Estate Commission requires every licensed broker or salesperson with whom you list your property to give you a copy of this notice. The purpose is to help you comply with the New Jersey Law
All information is believed to be accurate but is not guaranteed. Protected by Copyright© 2026 and is owned either by the Monmouth County Association of REALTORS; or by the developers of the software, Kunversion, LLC. All rights reserved. Each office independently owned and operated.
The New Jersey Real Estate Commission requires every licensed broker or salesperson with whom you list your property to give you a copy of this notice. The purpose is to help you comply with the New Jersey Law
 © BRIGHT, All Rights Reserved
