












Address
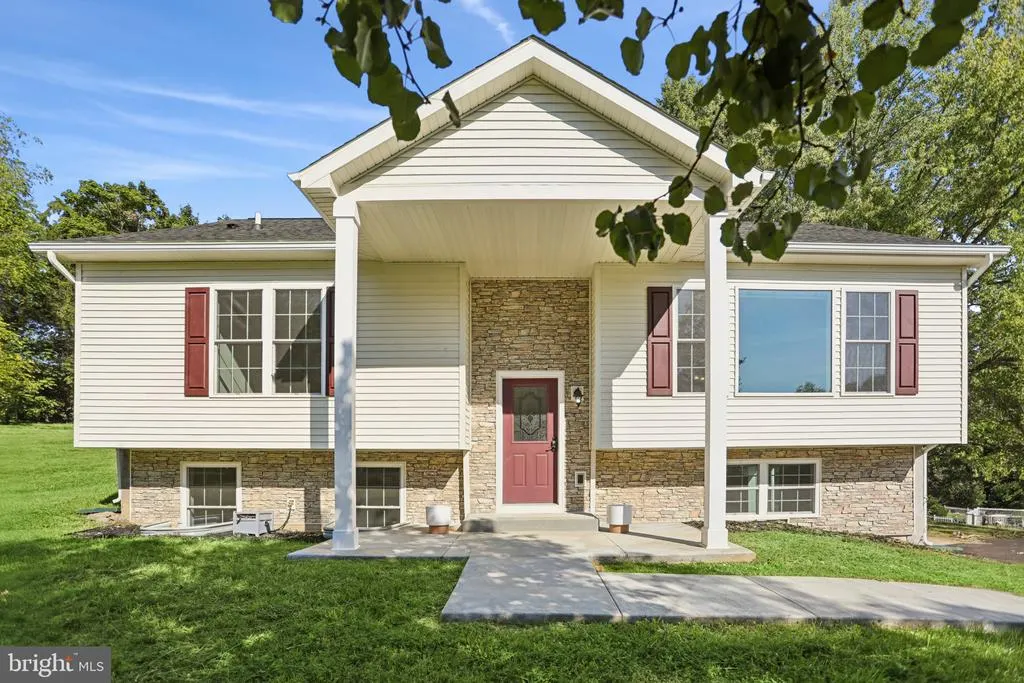
3406 View Ridge Circle, Manchester, MD
Price
$ 475,000
Property Attributes
- MLS#MDCR2037722
- TypeSingle Family
- Listing Status ACTIVE
- CountyCARROLL
- CityManchester
- NeighborhoodValley Vista
- Zip21102
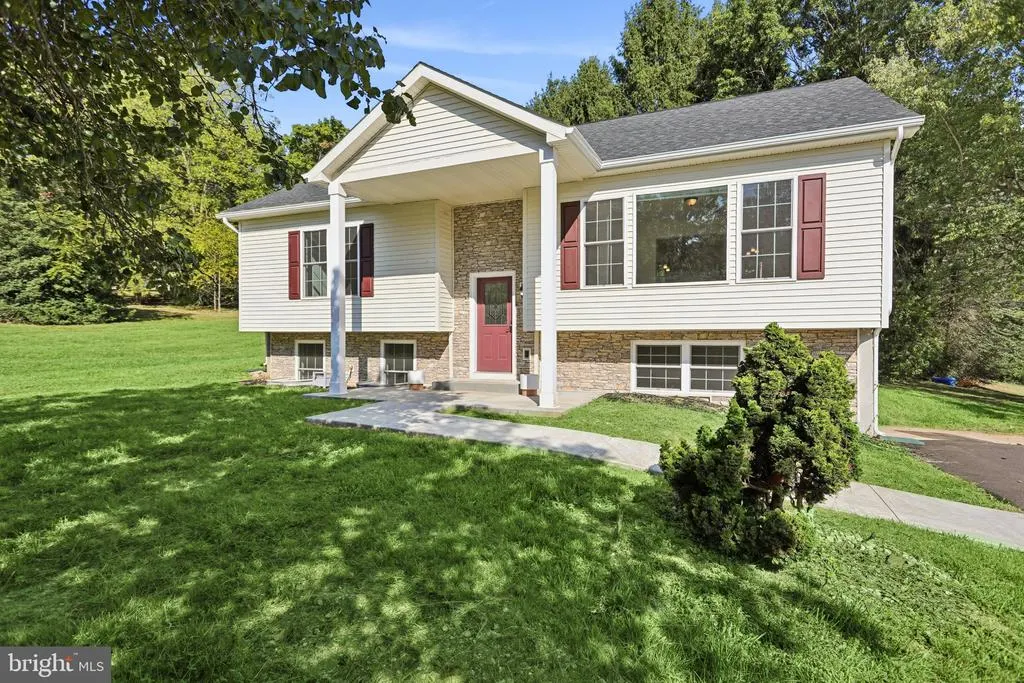
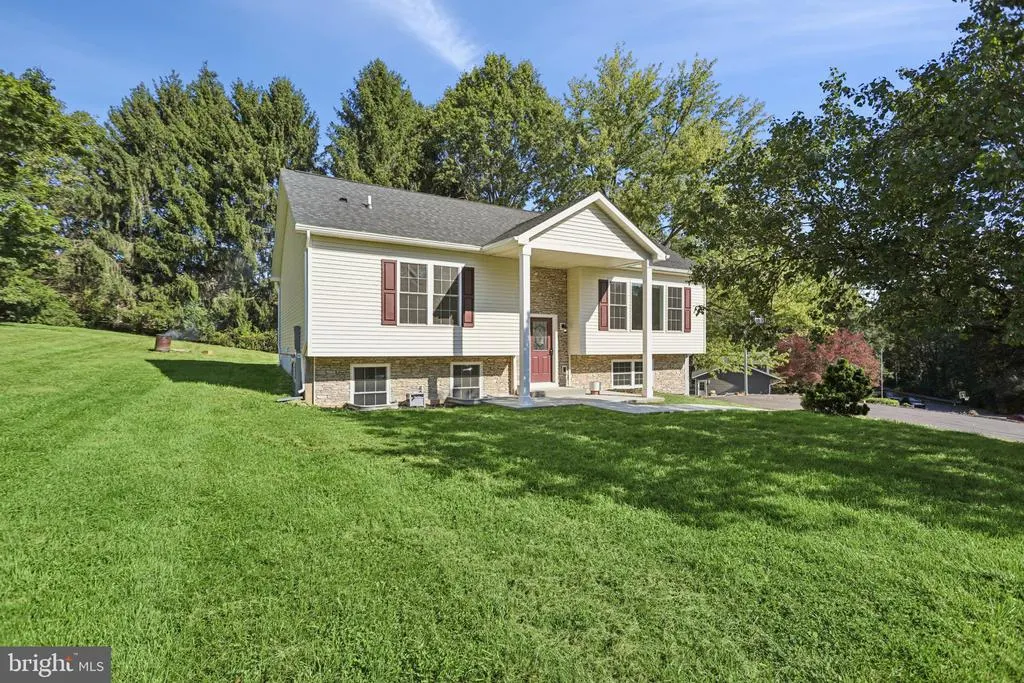
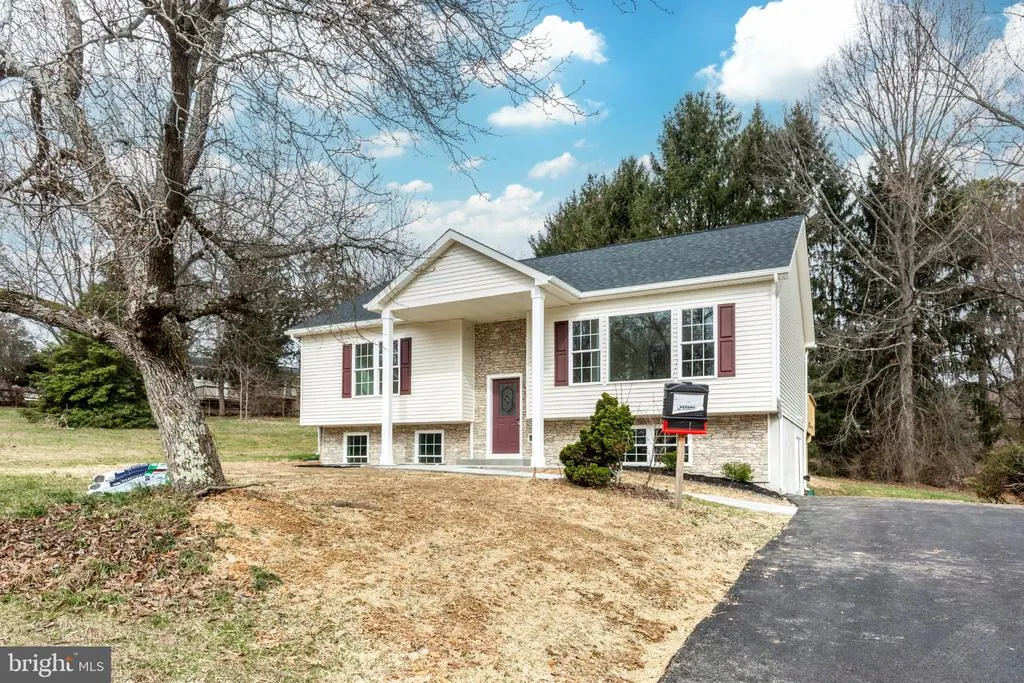
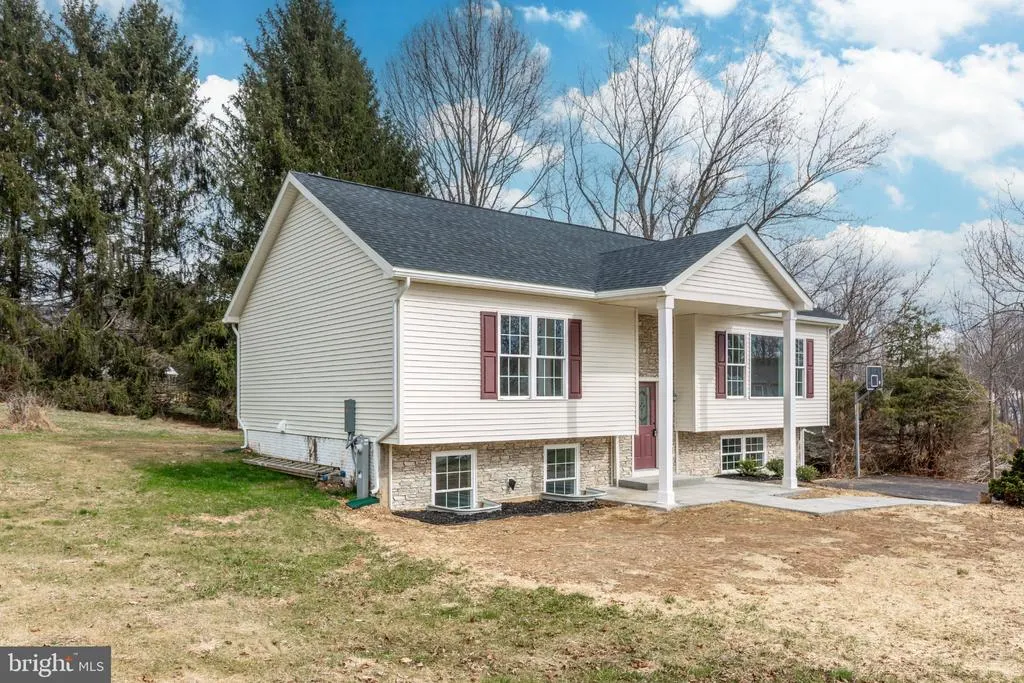
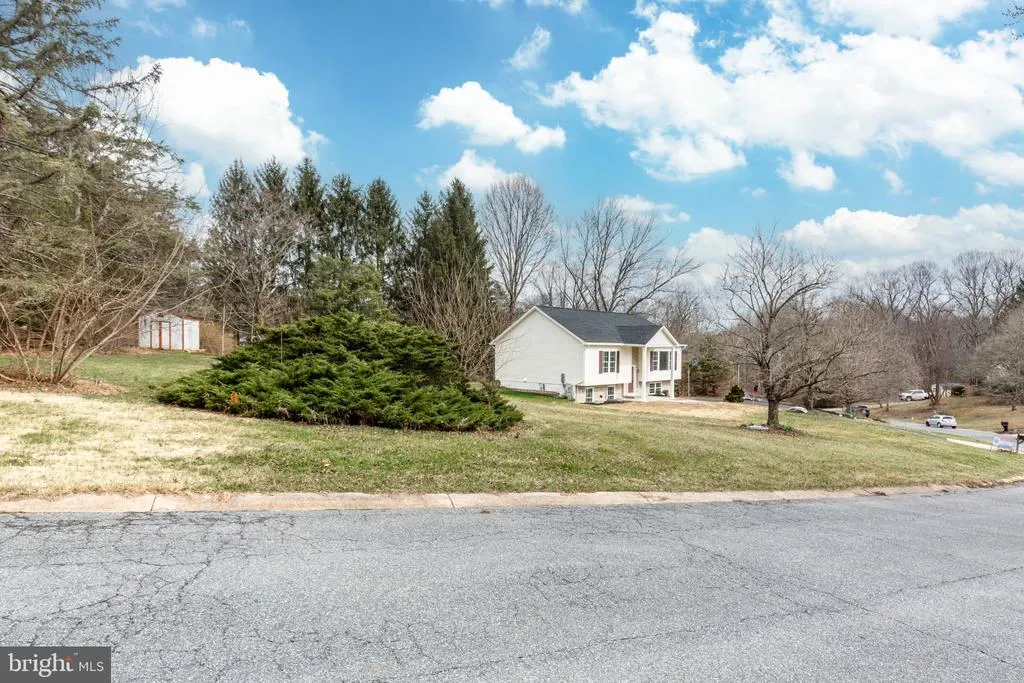
- StyleBi-level
- Year Built2026
- Taxes$ 4623
- Price$ 475,000
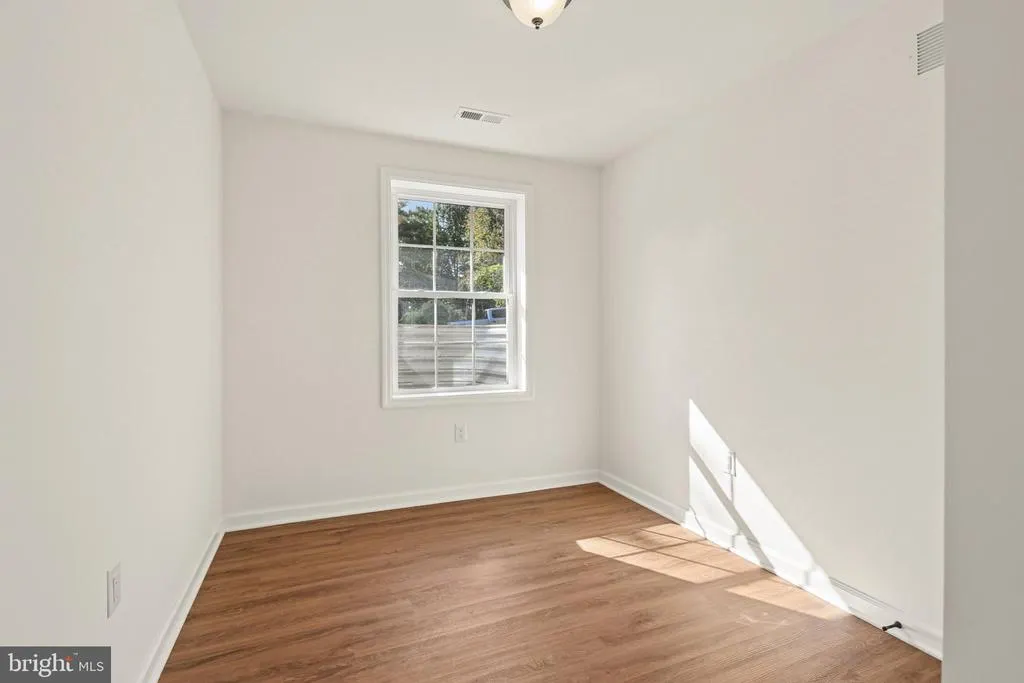
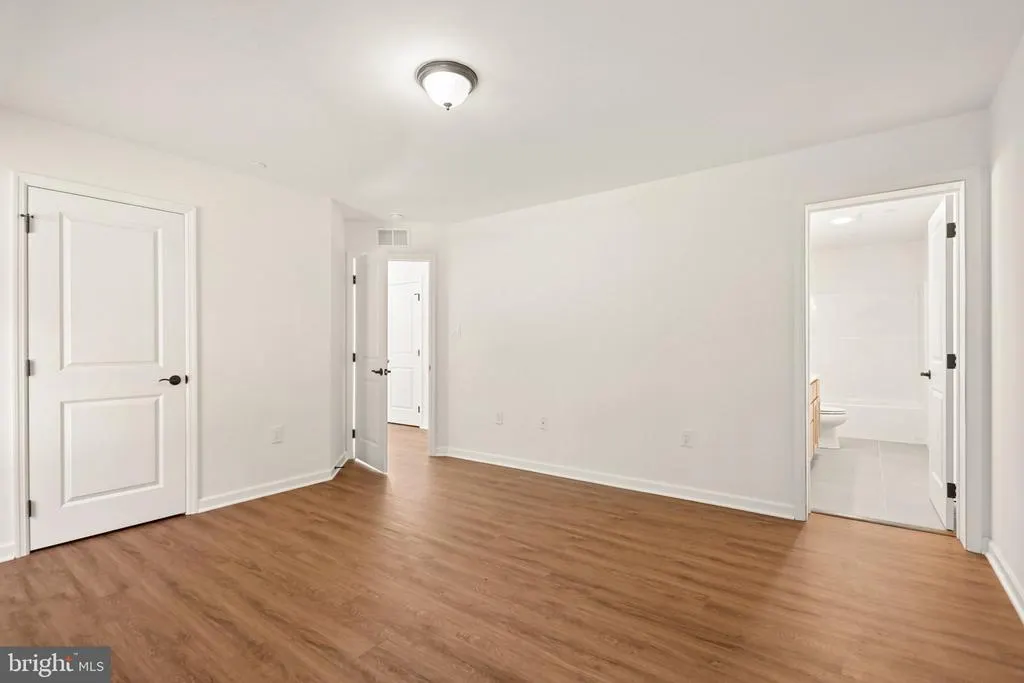
- Bedrooms3
- Full Bathrooms3
- Half Bathrooms0
- Sqr Footage2258
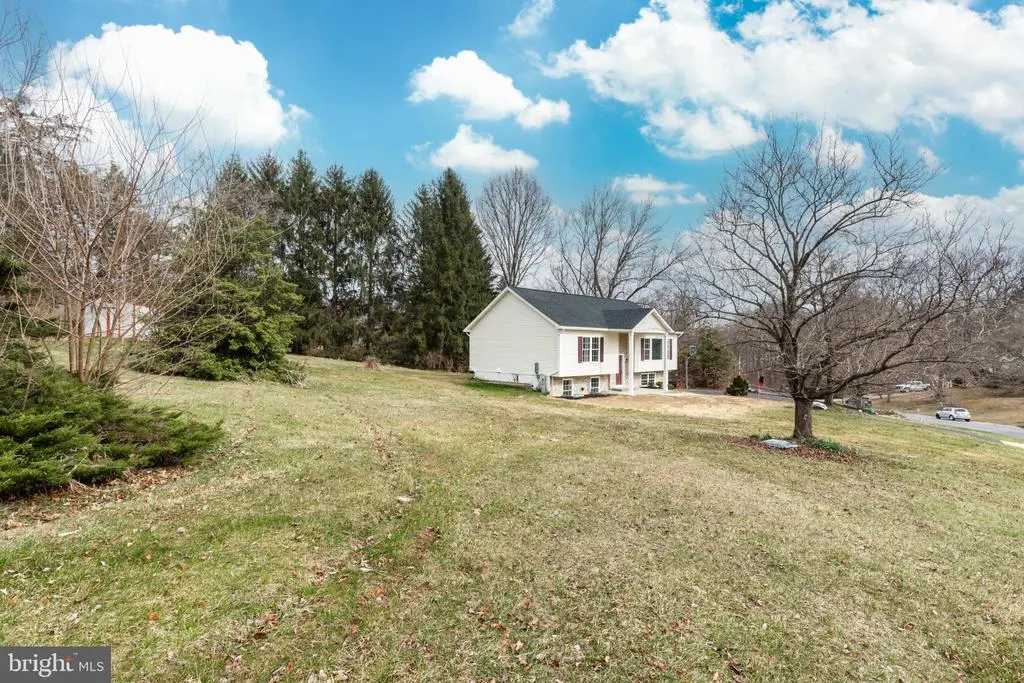
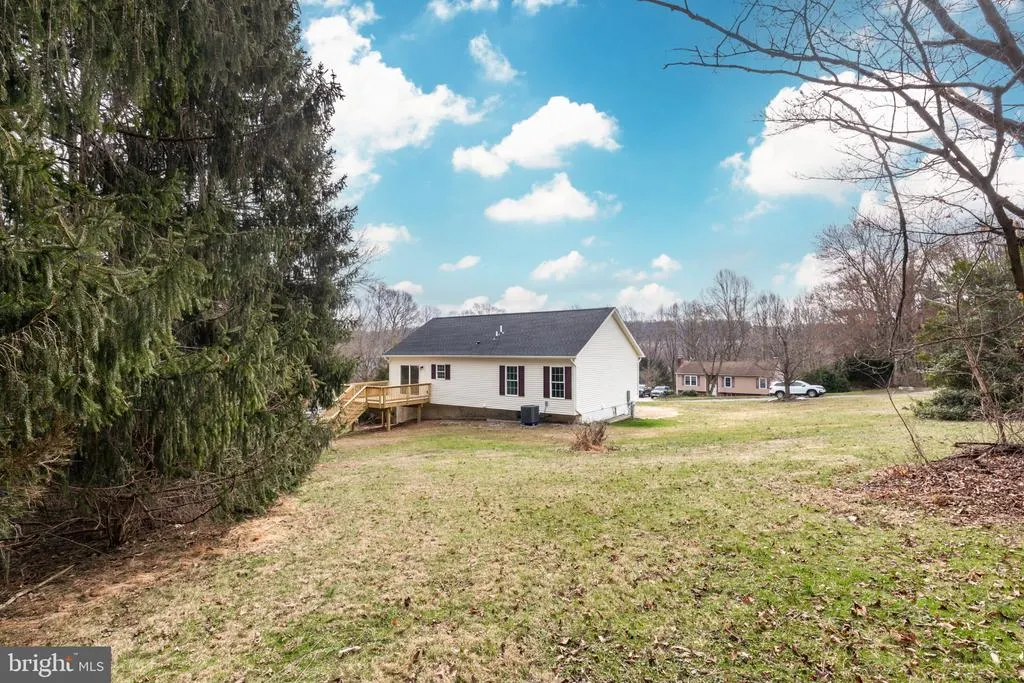
- Lot Size0.83 Acres
Data Source:
Bright MLS
Property Description
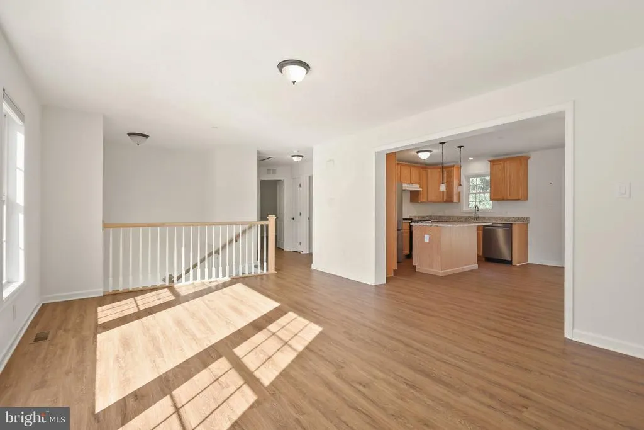
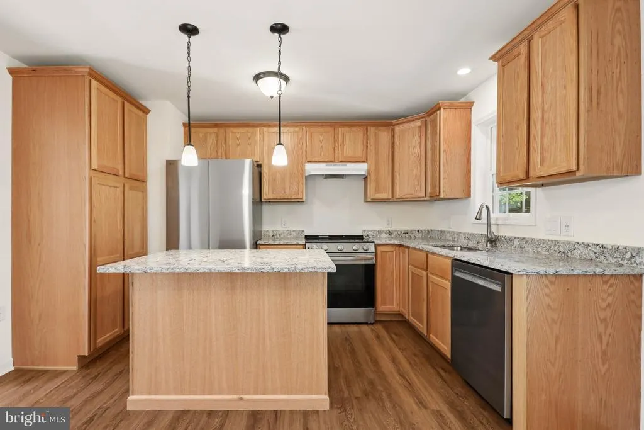
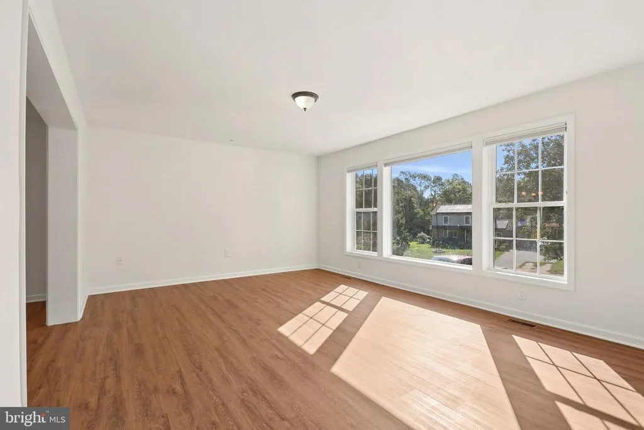
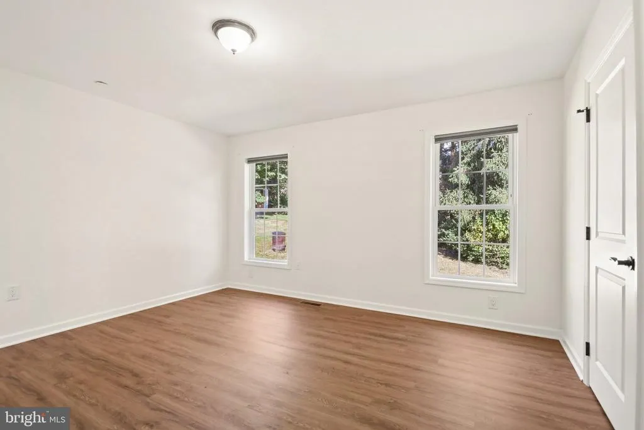
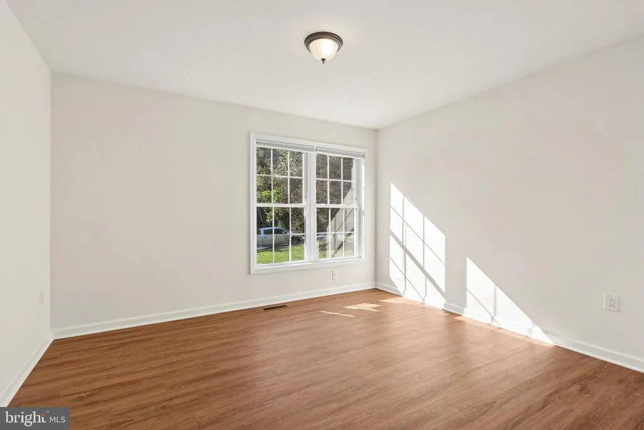
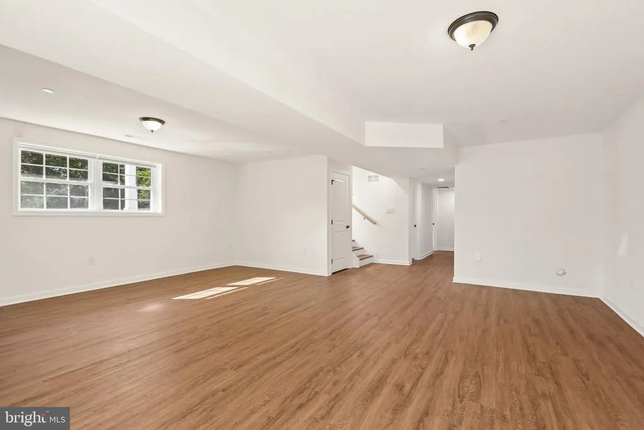
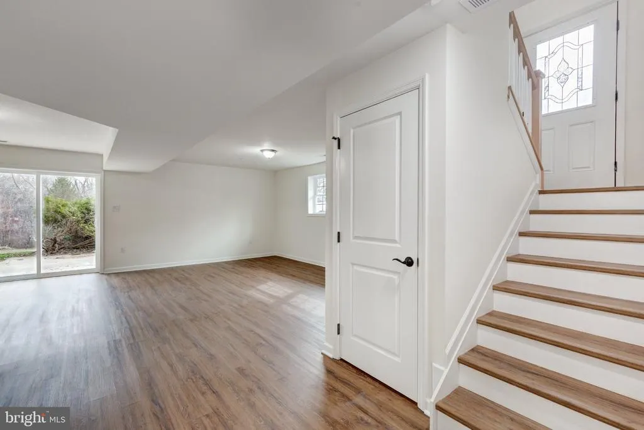
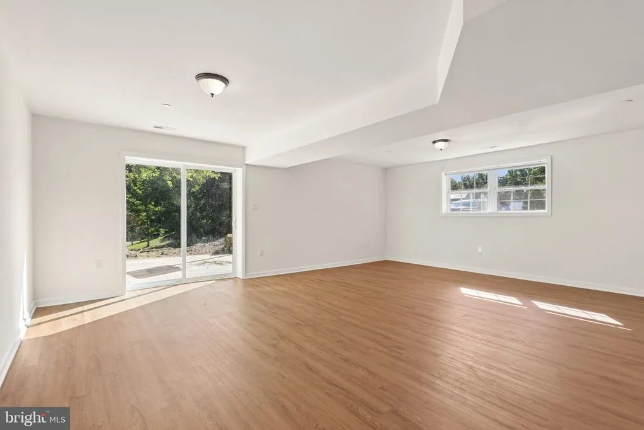
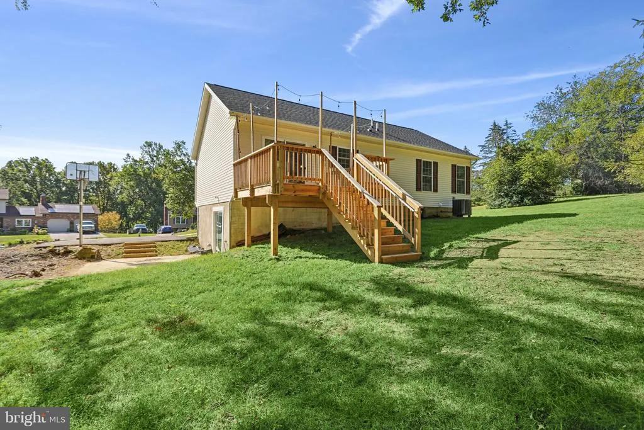
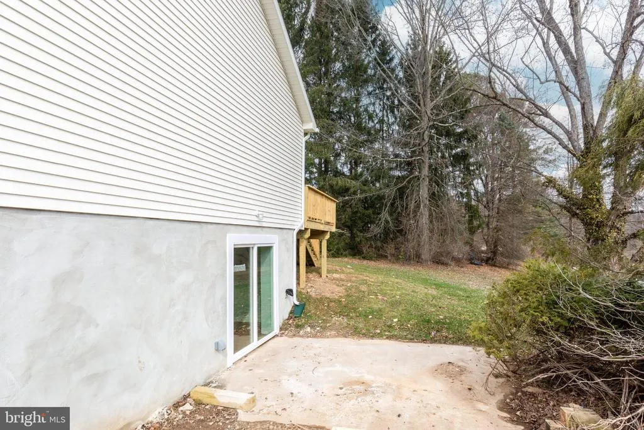
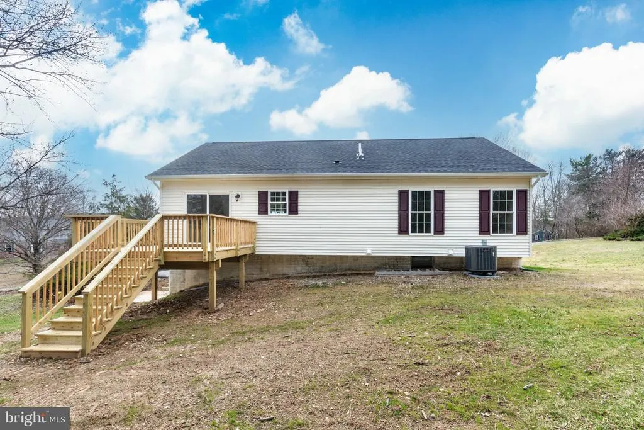
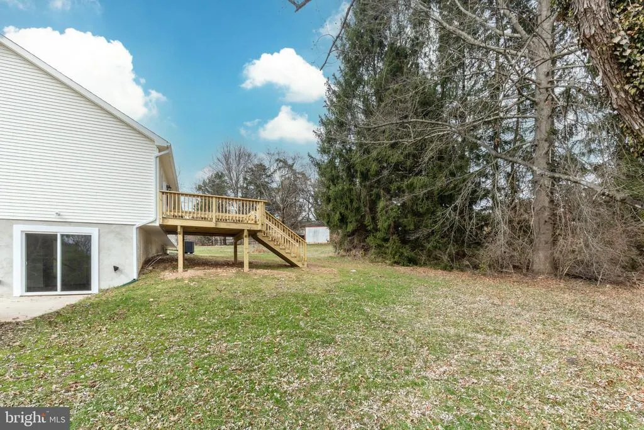
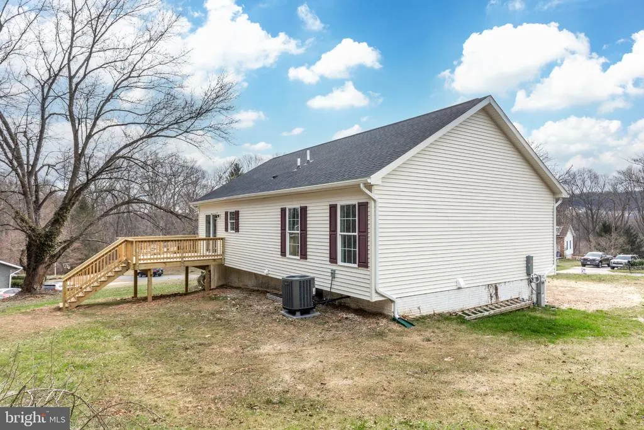
Experience the epitome of luxury living in this stunning new construction, completed in 2026, featuring a sophisticated split-level design that seamlessly blends elegance with comfort. This exquisite residence stands as a testament to modern craftsmanship, offering an unparalleled lifestyle for those who appreciate the finer things in life. Step inside to discover a thoughtfully designed layout that invites natural light to dance across the spacious interiors. The open-concept living areas are perfect for both intimate gatherings and grand entertaining, showcasing high-end finishes and meticulous attention to detail. Imagine hosting friends in your stylish kitchen, equipped with top-of-the-line appliances and sleek cabinetry, or unwinding in the serene ambiance of your luxurious living space. The property boasts a pristine condition, ensuring that every corner reflects quality and care. With ample opportunities for personalization, this home is a blank canvas ready to be transformed into your dream sanctuary. Outside, the beautifully landscaped surroundings provide a tranquil escape, while the split-level architecture offers unique vantage points to appreciate the views. Whether you're enjoying a quiet evening on the patio or entertaining guests, this home is designed for a lifestyle of comfort and sophistication. Indulge in the exclusive experience this property offers, where luxury meets everyday living, creating a perfect haven to call home.
| Price History | |
|---|---|
| 9/10/2026 | Listed $490,000 |
| 9/21/2026 | 4$475,000 |
General Features
| Living Area | 2258 |
|---|---|
| Sewer | Private Septic Tank,On Site Septic |
| Heating | Forced Air |
| Cooling | Central A/C |
| Possession | Settlement |
| Roof | Asphalt |
| Appliances | Dishwasher,Microwave,Oven/Range - Electric |
| Zoning | RESIDENTIAL |
| Patio/Porch Features | Deck(s),Patio(s) |
| Architectural Style | Bi-level |
| Construction Materials | Vinyl Siding |
| School District | CARROLL COUNTY PUBLIC SCHOOLS |
| Year Built | 2026 |
| Electric | 200+ Amp Service |
| Levels | 2 |
| Tax Year | 2026 |
| Ownership | Fee Simple |
| Cool Fuel | Electric |
| Accessibility | None |
| County | CARROLL |
| New Construction | Yes |
| Property Type | Residential |
| HOA | No |
| Subdivision Name | VALLEY VISTA |
| Facing Direction | East |
| Garage Y/N | No |
| Water Access Y/N | No |
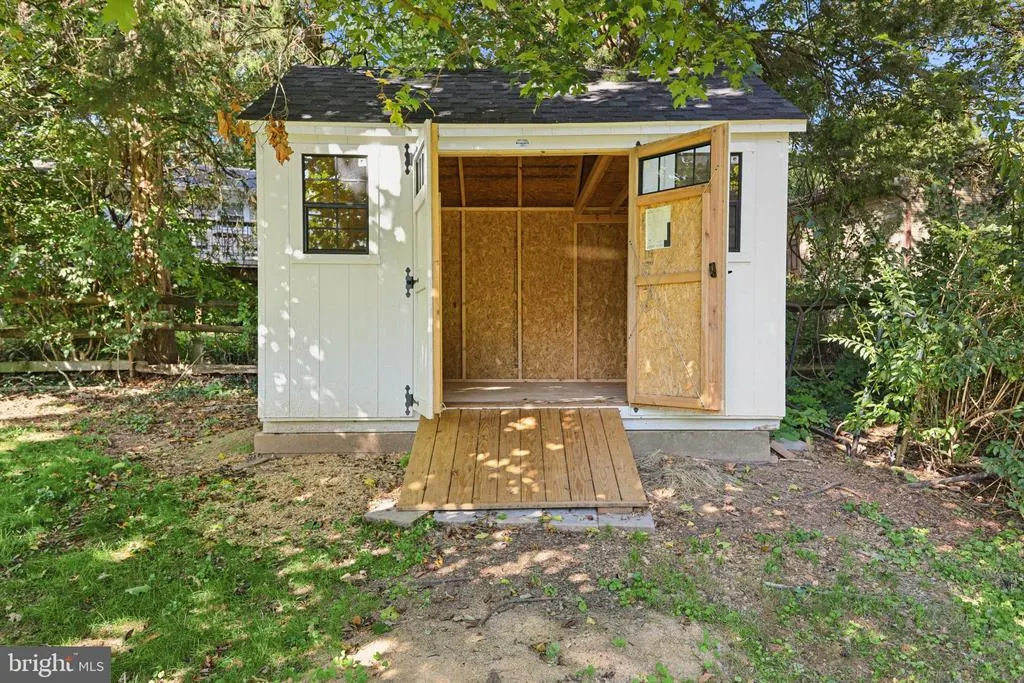
| Other Structures | Above Grade,Below Grade |
| Full Baths | 3 |
| Status | ACTIVE |
| Directions | See GPS |
| City | MANCHESTER |
| Disclosures | Agent Related to Owner |
| Senior Community Y/N | No |
| Lot Size Units | Square Feet |
| Lot Size Square Feet | 36155.00 |
| Tax Assessed Value | 451400.0 |
| Tax Annual Amount | 4623.37 |
| Property Condition | Excellent |
| Structure Type | Detached |
| Condo/Coop Association fee Y/N | No |
| Bathrooms Full Main Level | 2 |
| Bathrooms Count Main Level | 2.00 |
| Price Per Sq Ft Total AG | 377.58 |
| Acceptable Financing | Cash,Conventional,FHA,VA |
| Construction Completed Y/N | Yes |
| Vacation Rental Y/N | No |
| Total SQFT | 2516 |
| Standard Status | Active |
| Year Built Source | Estimated |
| Legal Subdivision | MANCHESTER ELECTION DISTRICT |
Interior Features
| Interior Amenities | Breakfast Area,Combination Kitchen/Dining,Floor Plan - Open,Kitchen - Island,Kitchen - Table Space,Primary Bath(s),Recessed Lighting,Sprinkler System,Upgraded Countertops,Walk-in Closet(s) |
|---|---|
| Heating Fuel | Electric |
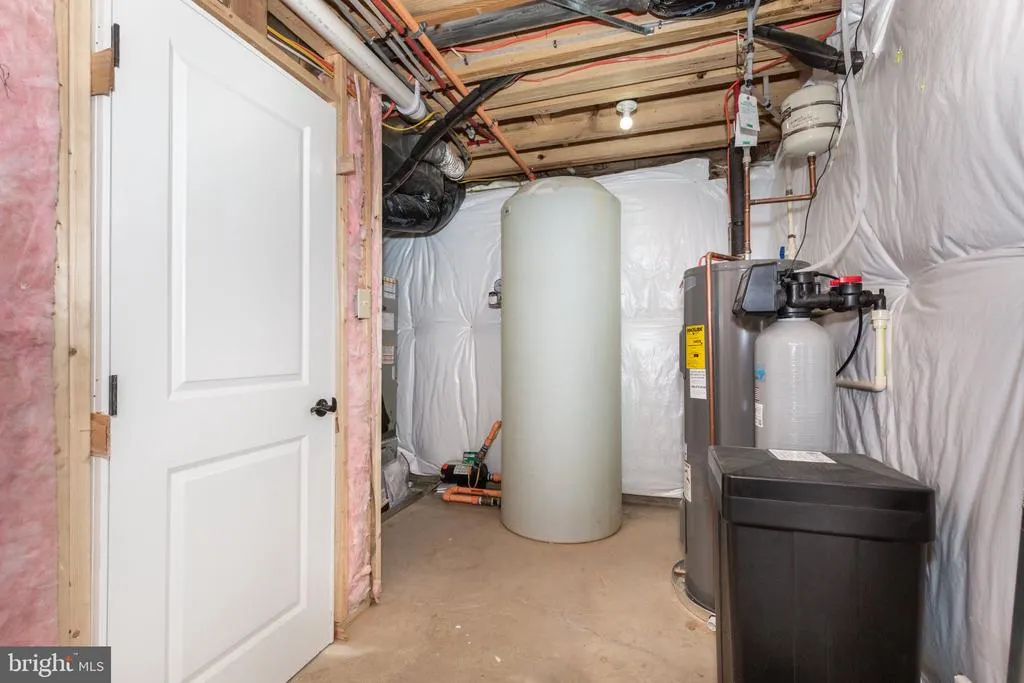
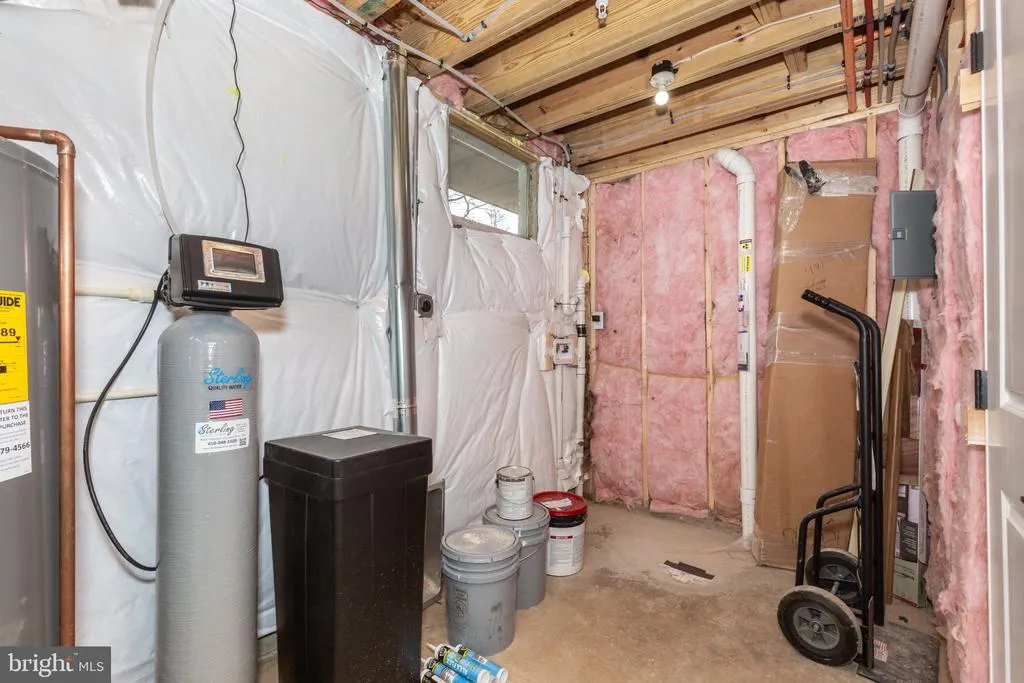
| Basement | Partially Finished |
| Flooring | Laminate Plank,Luxury Vinyl Plank |
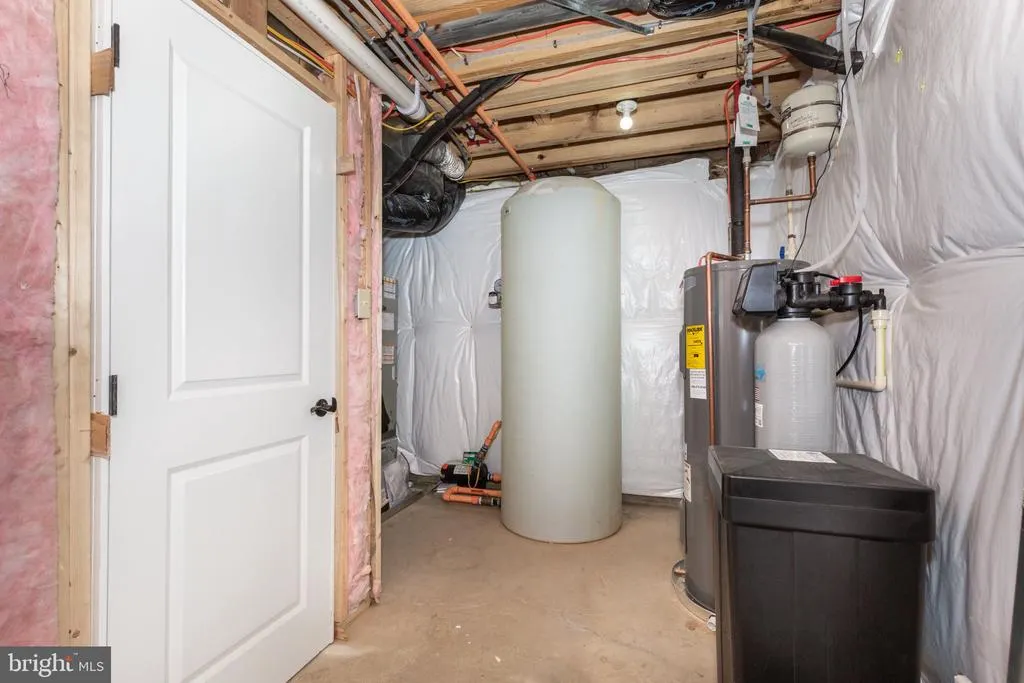
| Hot Water | Electric |
| Basement (Y/N) | Yes |
| Heating Y/N | Yes |
| Fireplace Y/N | No |
| Above Grade Finished Area | 1258 |
| Central Air Y/N | Yes |
| Total Bedrooms | 3 |
| Below Grade Finished Area | 1000 |
| Main Level Bedrooms | 2 |
| Below Grade Finished Area Unit Type | Square Feet |
| LivingAreaSource | Estimated |
| Laundry Type | Lower Floor |
| Below Grade Unfin Area Units | Square Feet |
| Below Grade Unfin SQFT | 258 |
| Below Grade Unfin SQFT Source | Estimated |
| Below Grade Finished Area Source | Estimated |
| Bedrooms Count All Lower Levels | 1 |
| Bedrooms Count Lower Level 1 | 1 |
| Bathrooms Full Lower Level 1 | 1 |
| Bathrooms Full All Lower Levels | 1 |
| Bathrooms Count Lower Level 1 | 1.00 |
| Bathrooms Count All Lower Levels | 1 |
| Above Grade Finished Area Source | Estimated |
| Above Grade Finished Area Unit Type | Square Feet |
| Total Baths | 3 |
Exterior Features
| Pool | No Pool |
|---|---|
| Water Source | Well |
| Type of Parking | Driveway |
| Foundation Details | Block |
| Spa | No |
| Water View Y/N | No |
| Lot Size Acres | 0.83 |
| Lot Size Source | Estimated |
| Waterfront Y/N | No |
| Navigable Water Y/N | No |
| Water Oriented Y/N | No |
Amenities
- Foreclosure
- Views
- Short Sale
- New Construction
- Adult 55+
- Lease To Own
- No HOA Fees
- Furnished
- Primary On Main
- Air Conditioning
- Seller Finance
- Green
- Fixer Upper
- Horse
- Golf
- Fireplace
- Deck
- Garage
- Basement
- Pool
Property vs Single Family Average in 21102
Price
Taxes
Year Built
Visits
 All information is believed to be accurate but is not guaranteed. Protected by Copyright© 2026 and is owned either by the Monmouth County Association of REALTORS; or by the developers of the software, Kunversion, LLC. All rights reserved. Each office independently owned and operated.
The New Jersey Real Estate Commission requires every licensed broker or salesperson with whom you list your property to give you a copy of this notice. The purpose is to help you comply with the New Jersey Law
All information is believed to be accurate but is not guaranteed. Protected by Copyright© 2026 and is owned either by the Monmouth County Association of REALTORS; or by the developers of the software, Kunversion, LLC. All rights reserved. Each office independently owned and operated.
The New Jersey Real Estate Commission requires every licensed broker or salesperson with whom you list your property to give you a copy of this notice. The purpose is to help you comply with the New Jersey Law
 © BRIGHT, All Rights Reserved
