
Address
5760 St David Drive, White Plains, MD
Price
$ 525,000
Property Attributes
- MLS#MDCH2059234
- TypeSingle Family
- Listing Status ACTIVE
- CountyCHARLES
- CityWhite Plains
- NeighborhoodSt. Charles
- Zip20695
- StyleColonial
- Year Built2024
- Taxes$ 8732
- Price$ 525,000
- Bedrooms5
- Full Bathrooms3
- Half Bathrooms0
- Sqr Footage2307
- Lot Size0.14 Acres
Data Source:
Bright MLS
Property Description
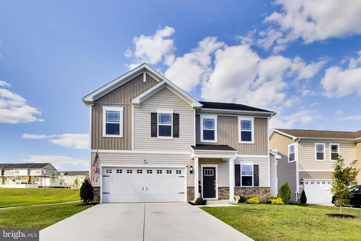
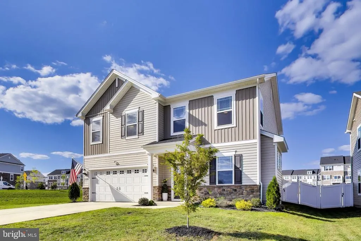
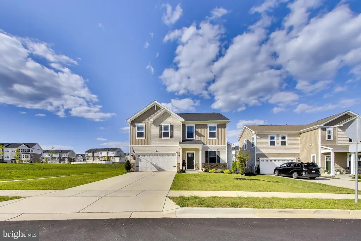
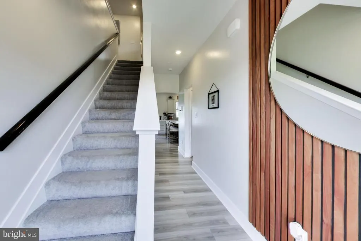
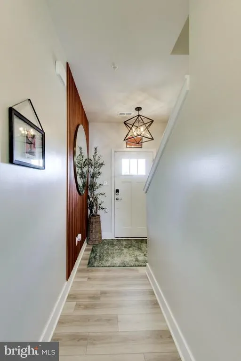
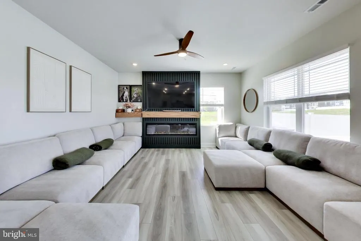
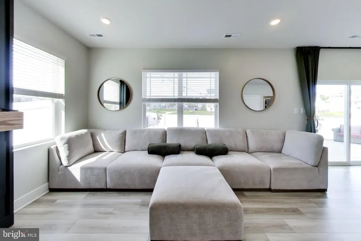
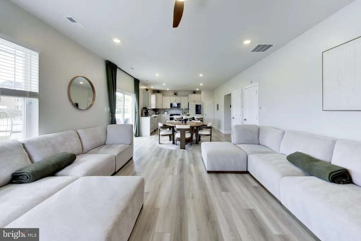
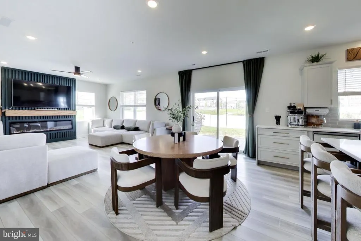
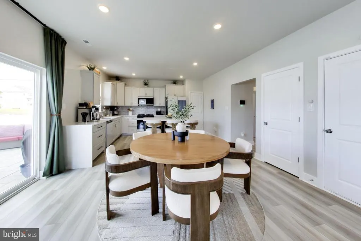
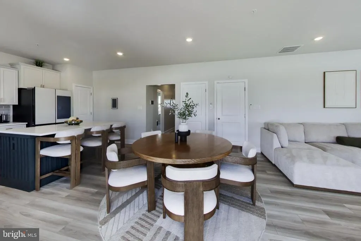
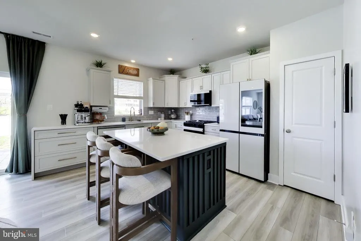
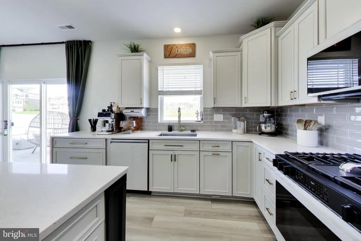
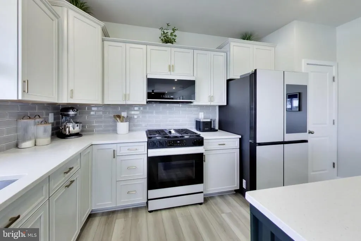
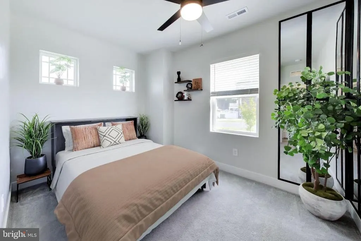
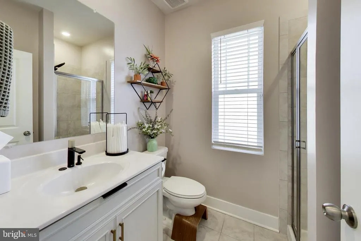
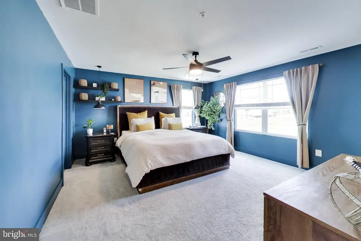
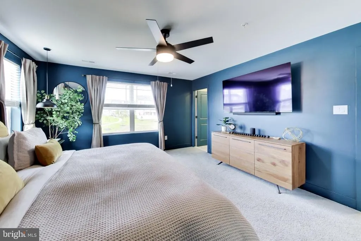
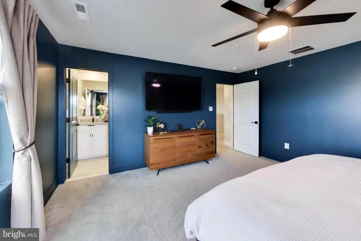
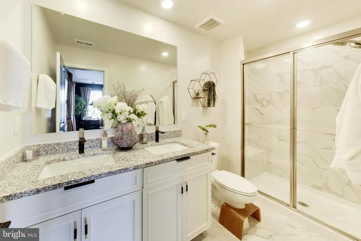
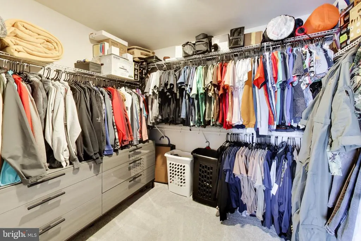
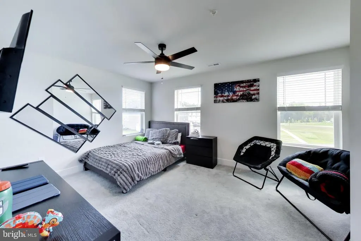
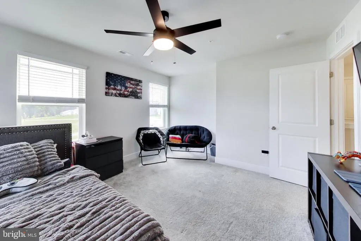
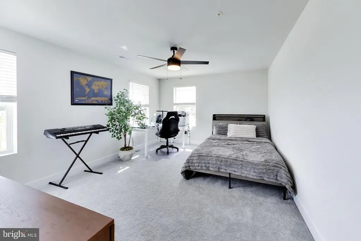
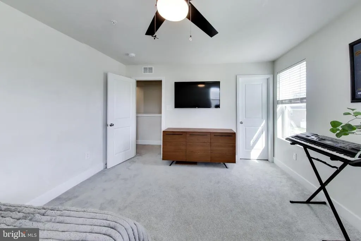
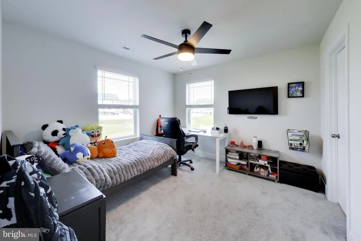
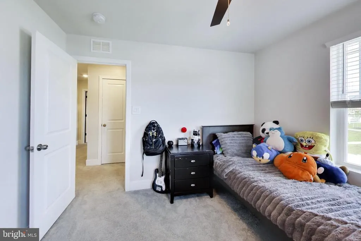
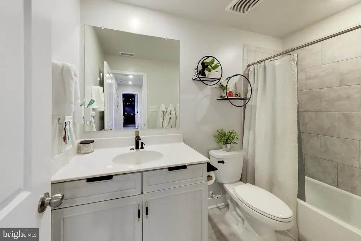
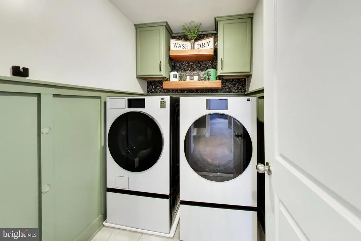
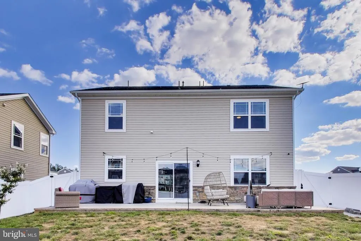
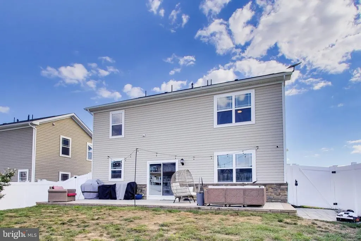
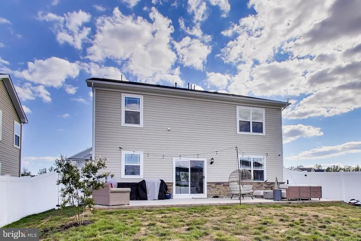
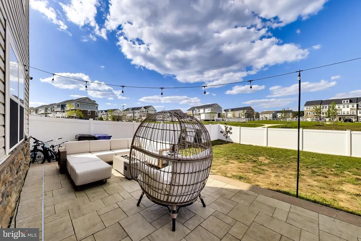
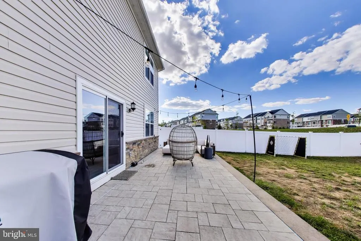
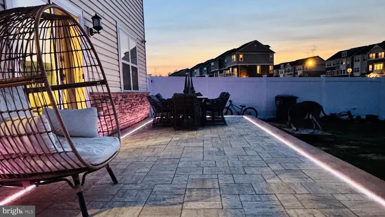
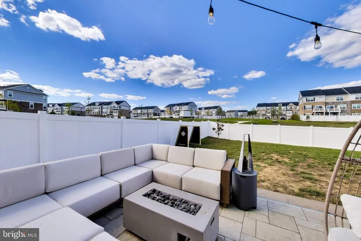
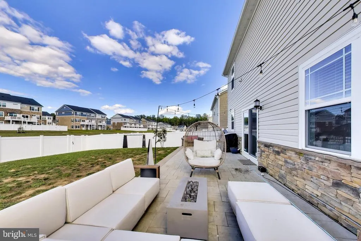
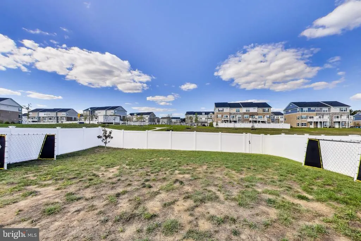
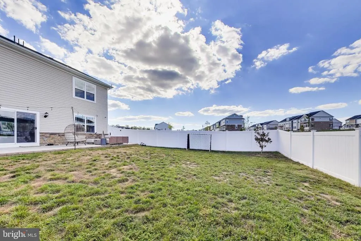
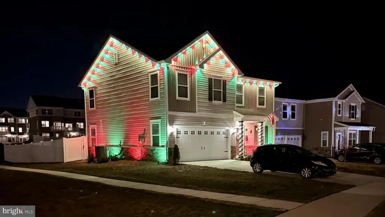
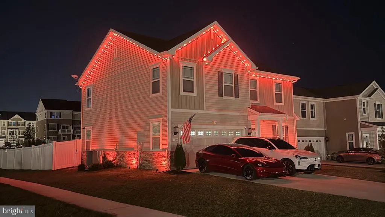
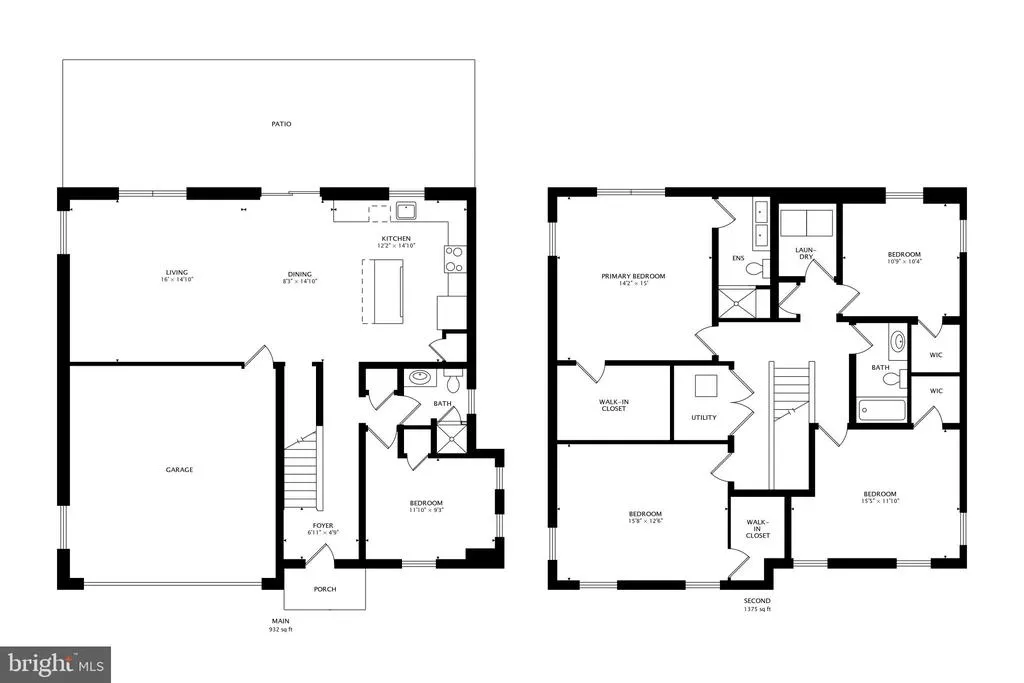
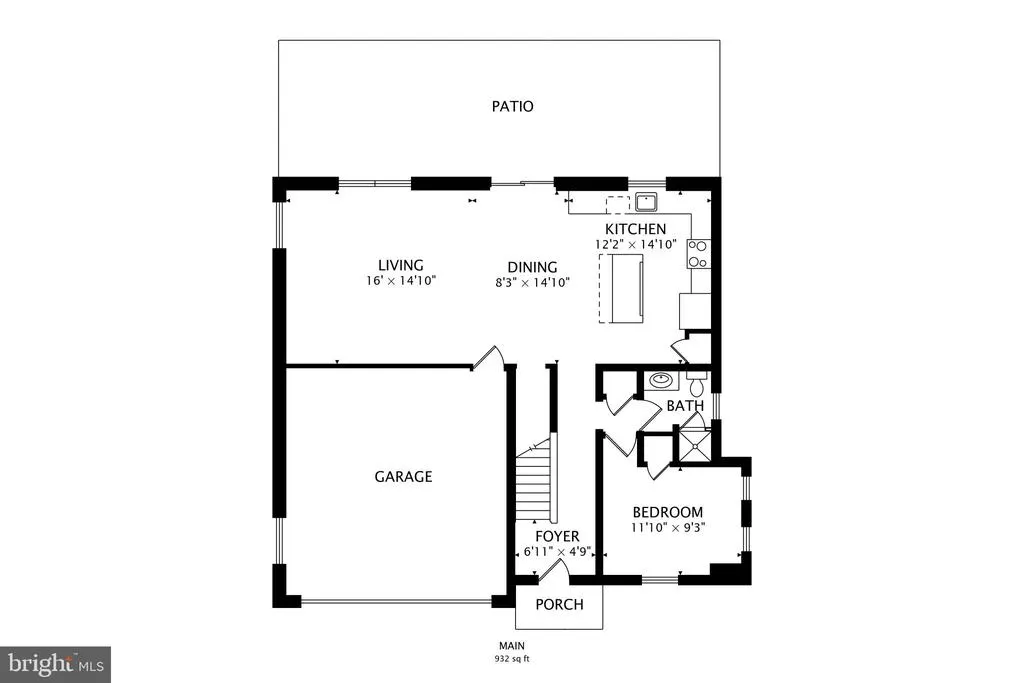
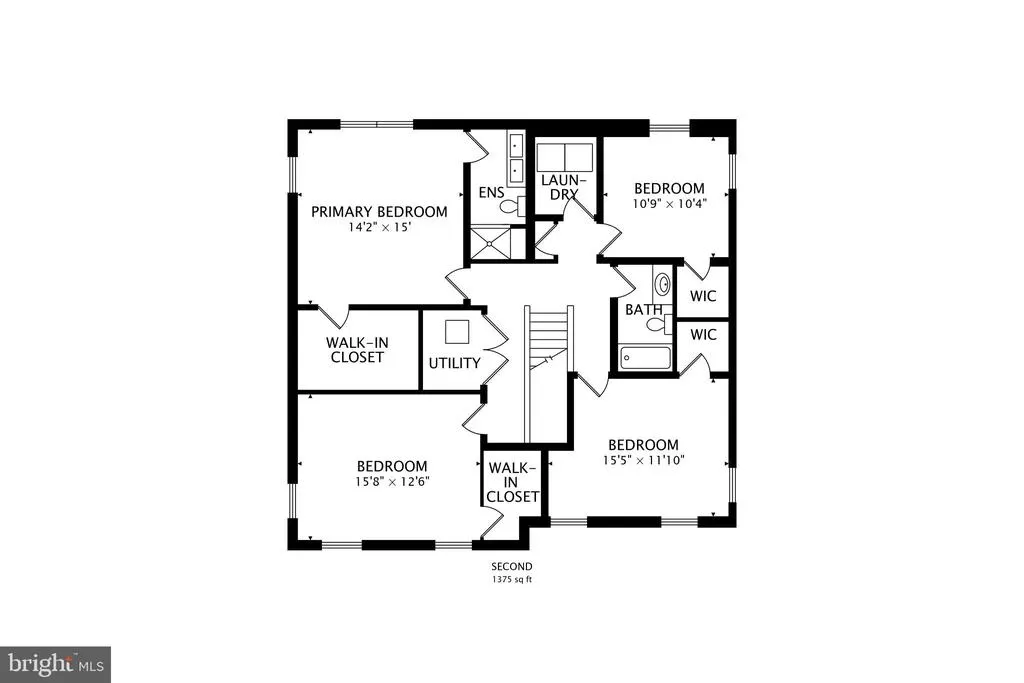
Why wait for new construction when you can move into this beautiful, less than two-year-old, Lennar Richmond model with five bedrooms and custom updates throughout! Situated on a corner lot, this home feels like a model home and will check all of your boxes. Walk through the foyer, featuring a stunning accent wall, into the open-concept kitchen, living room, and dining area. A newly installed electric fireplace in the living room gives the space a modern focal point with a burst of color. Kitchen updates include all brand-new, top-of-the-line appliances, a new subway tile backsplash, a coffee bar for additional storage and counter space, and decorative molding on the large island. Additionally, the main level includes a guest bedroom with a three-piece bathroom. Outside in the backyard, you will find a new oversized stone patio with built-in LED lighting and a large fenced-in yard. The garage has also been newly updated with epoxy flooring and ample storage. Upstairs, there is a large primary suite with a walk-in closet and private en-suite with dual sinks and a large shower. There are three additional good-sized bedrooms, a full bathroom, and a beautifully designed laundry room with a brand new washer and dryer. Last but certainly not least, this home is ready to celebrate every holiday with permanent LED exterior lighting! The Highlands Neighborhood offers access to a community pool, clubhouse, playground, gym, dog park, picnic area, and sport courts. Close to shopping, restaurants, and schools, this home is a commuters dream offering easy access to major commuter routes into Washington, D.C. and northern Virginia. Schedule your showing today.
| Price History | |
|---|---|
| 9/10/2026 | Listed $525,000 |
General Features
| Living Area | 2307 |
|---|---|
| Sewer | Public Sewer |
| Heating | Heat Pump(s) |
| Cooling | Ceiling Fan(s),Central A/C |
| Possession | Settlement |
| Appliances | Built-In Microwave,Dishwasher,Disposal,Dryer - Front Loading,Energy Efficient Appliances,Exhaust Fan,Extra Refrigerator/Freezer,Oven/Range - Gas,Refrigerator,Washer - Front Loading,Water Heater |
| Zoning | PUD |
| HOA Fee | 96.00 |
| Garage Spaces | 2.00 |
| Association Fee Includes | Common Area Maintenance,Health Club,Management,Pool(s),Recreation Facility,Snow Removal |
| Patio/Porch Features | Patio(s),Porch(es) |
| Architectural Style | Colonial |
| Construction Materials | Combination |
| School District | CHARLES COUNTY PUBLIC SCHOOLS |
| Year Built | 2024 |
| Levels | 2 |
| Tax Year | 2026 |
| Ownership | Fee Simple |
| Cool Fuel | Electric |
| Accessibility | None |
| Assoc Fee Paid Per | Monthly |
| County | CHARLES |
| New Construction | No |
| Property Type | Residential |
| Association Amenities | Club House,Dog Park,Fitness Center,Picnic Area,Pool - Outdoor,Recreational Center,Tot Lots/Playground |
| HOA | Yes |
| Subdivision Name | ST. CHARLES |
| Garage Y/N | Yes |
| Water Access Y/N | No |
| Other Structures | Above Grade |
| Full Baths | 3 |
| Status | ACTIVE |
| Directions | From St. Charles Pkwy,Turn Right onto St. David Drive. |
| City | WHITE PLAINS |
| Association Name | ST. CHARLES - HIGHLANDS |
| Senior Community Y/N | No |
| Lot Size Units | Square Feet |
| Lot Size Square Feet | 6098.00 |
| Tax Assessed Value | 8732.0 |
| Tax Annual Amount | 8732.0 |
| Structure Type | Detached |
| Condo/Coop Association fee Y/N | No |
| Bathrooms Full Main Level | 3 |
| Bathrooms Count Main Level | 3.00 |
| Price Per Sq Ft Total AG | 227.57 |
| Avg. Electric Per Month | 376.0 |
| Avg. Gas Per Month | 20.0 |
| Vacation Rental Y/N | No |
| Virtual Tour | https://real.vision/5760-saint-david-drive?o=u |
| Avg. Water Per Month | 100.0 |
| Total SQFT | 2307 |
| Standard Status | Active |
| Year Built Source | Estimated |
Interior Features
| Interior Amenities | Carpet,Ceiling Fan(s),Combination Dining/Living,Combination Kitchen/Dining,Dining Area,Entry Level Bedroom,Family Room Off Kitchen,Floor Plan - Open,Kitchen - Eat-In,Kitchen - Island,Pantry,Primary B |
|---|---|
| Heating Fuel | Natural Gas |
| Total Fireplaces | 1 |
| Fireplace Features | Electric,Mantel(s) |
| Hot Water | Electric |
| Basement (Y/N) | No |
| Heating Y/N | Yes |
| Fireplace Y/N | Yes |
| Above Grade Finished Area | 2307 |
| Central Air Y/N | Yes |
| Total Bedrooms | 5 |
| Main Level Bedrooms | 5 |
| LivingAreaSource | Estimated |
| Laundry Type | Has Laundry,Upper Floor |
| Above Grade Finished Area Source | Estimated |
| Above Grade Finished Area Unit Type | Square Feet |
| Total Baths | 3 |
Exterior Features
| Exterior Amenities | Extensive Hardscape,Sidewalks |
|---|---|
| Pool | Yes - Community |
| Fencing | Fully,Vinyl,Privacy |
| Lot Features | Corner |
| Water Source | Public |
| Total Parking Spaces | 6 |
| Garage Features | Garage - Front Entry,Inside Access |
| Type of Parking | Attached Garage,Driveway |
| Foundation Details | Slab |
| Water View Y/N | No |
| Lot Size Acres | 0.14 |
| Lot Size Source | Estimated |
| Waterfront Y/N | No |
| Navigable Water Y/N | No |
| Water Oriented Y/N | No |
| # of Attached Garage Spaces | 2 |
Amenities
- Foreclosure
- Views
- Short Sale
- New Construction
- Adult 55+
- Lease To Own
- No HOA Fees
- Furnished
- Primary On Main
- Air Conditioning
- Seller Finance
- Green
- Fixer Upper
- Horse
- Golf
- Fireplace
- Deck
- Garage
- Basement
- Pool
Property vs Single Family Average in 20695
Price
Taxes
Year Built
Visits
 All information is believed to be accurate but is not guaranteed. Protected by Copyright© 2026 and is owned either by the Monmouth County Association of REALTORS; or by the developers of the software, Kunversion, LLC. All rights reserved. Each office independently owned and operated.
The New Jersey Real Estate Commission requires every licensed broker or salesperson with whom you list your property to give you a copy of this notice. The purpose is to help you comply with the New Jersey Law
All information is believed to be accurate but is not guaranteed. Protected by Copyright© 2026 and is owned either by the Monmouth County Association of REALTORS; or by the developers of the software, Kunversion, LLC. All rights reserved. Each office independently owned and operated.
The New Jersey Real Estate Commission requires every licensed broker or salesperson with whom you list your property to give you a copy of this notice. The purpose is to help you comply with the New Jersey Law
 © BRIGHT, All Rights Reserved
