
Address
4110 Old Town Road, Huntingtown, MD
Price
$ 998,000
Property Attributes
- MLS#MDCA2022834
- TypeSingle Family
- Listing Status ACTIVE
- CountyCALVERT
- CityHuntingtown
- Zip20639
- StyleColonial,Farmhouse/National Folk
- Year Built1930
- Taxes$ 7025
- Price$ 998,000
- Bedrooms5
- Full Bathrooms3
- Half Bathrooms1
- Sqr Footage3656
- Lot Size11.55 Acres
Data Source:
Bright MLS
Property Description
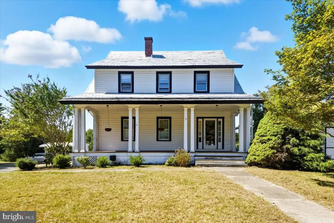
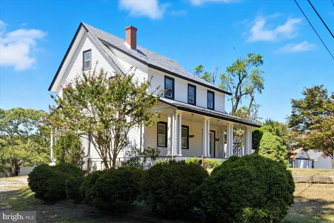
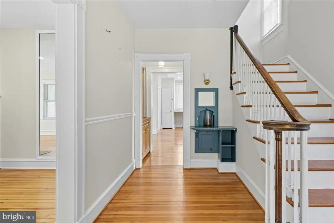
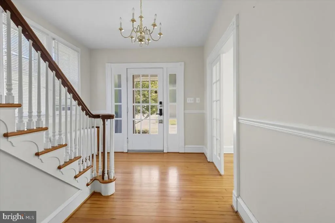
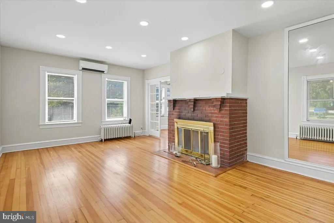
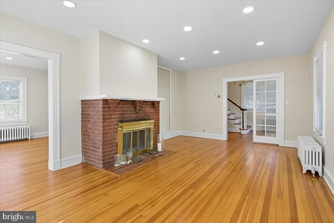
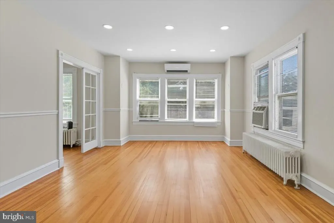
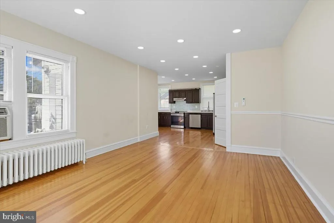
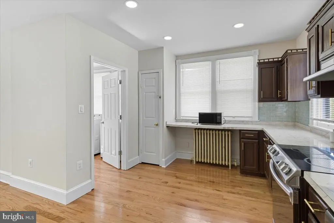
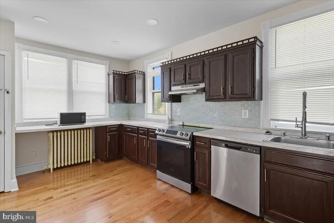
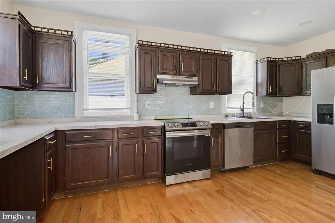
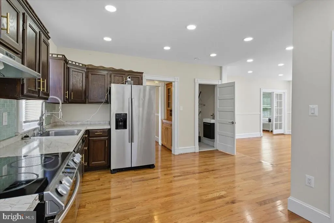
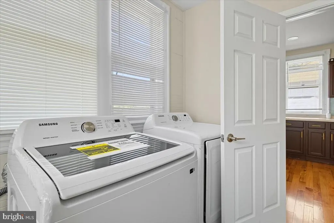
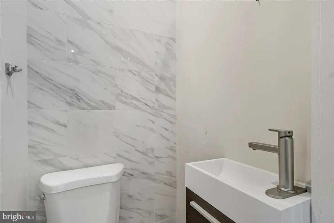
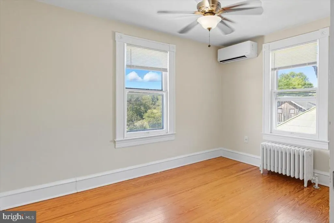
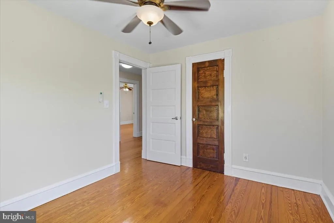
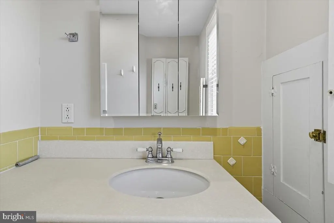
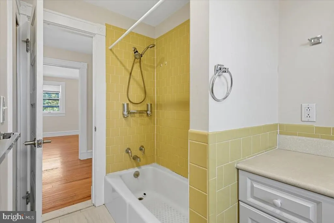
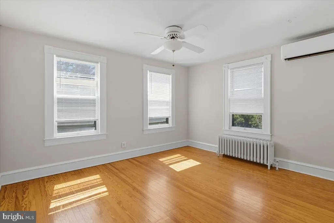
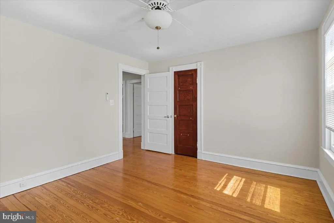
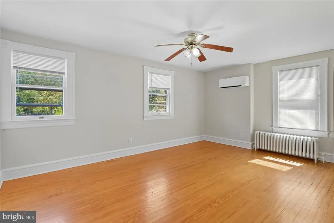
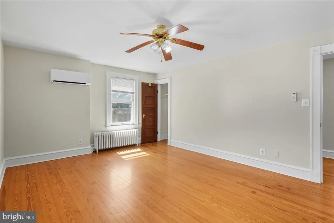
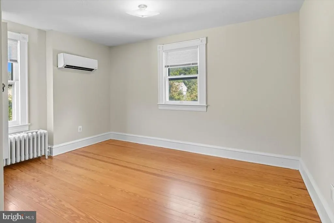
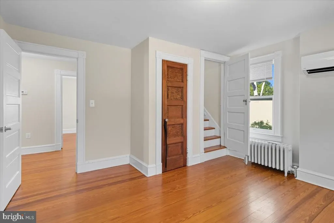
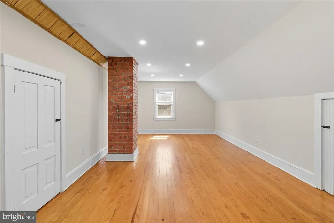
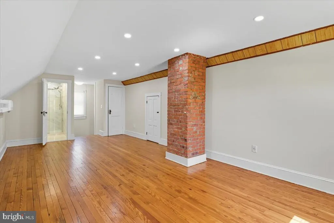
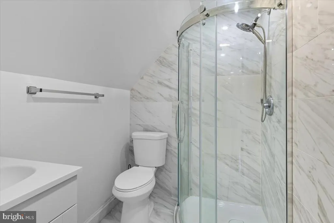
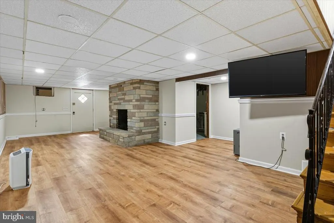
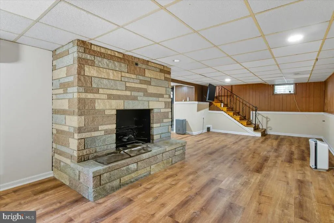
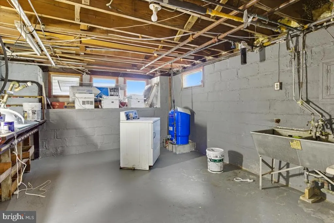
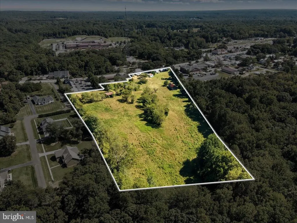
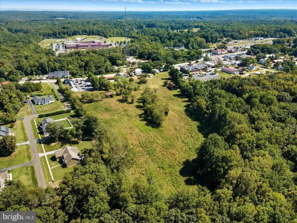
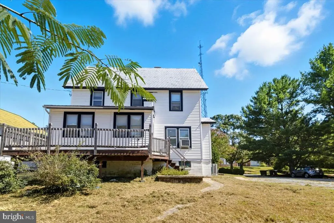
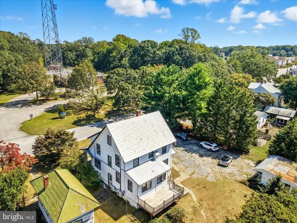
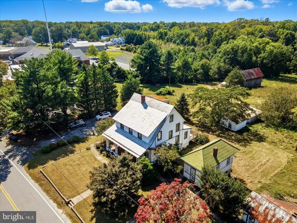
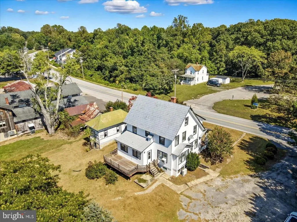
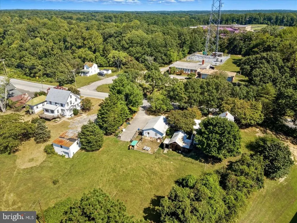
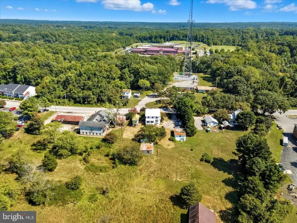
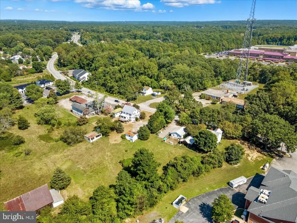
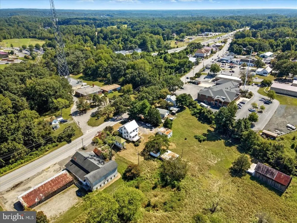
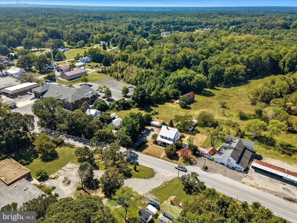
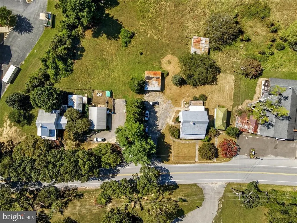
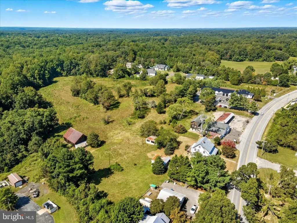
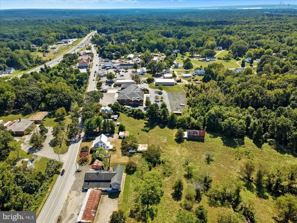
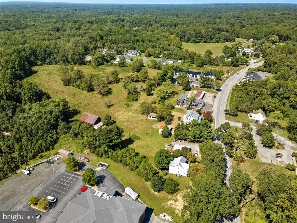
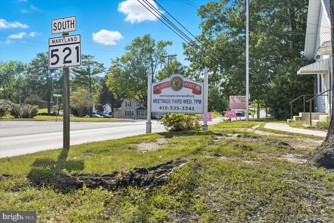
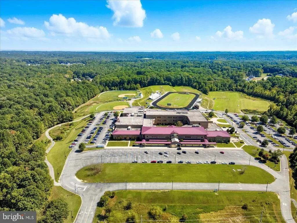
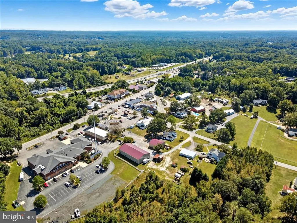
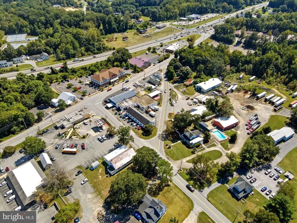
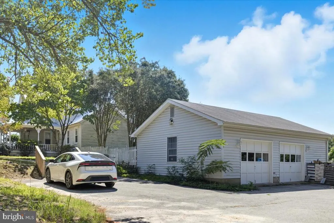
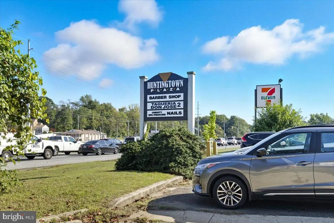
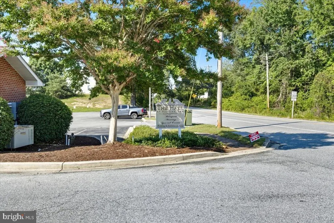
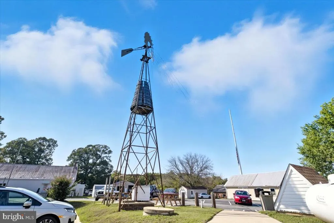
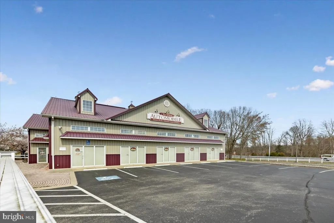
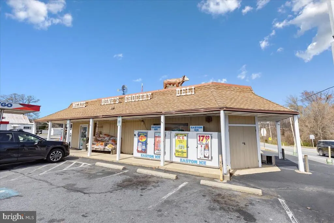
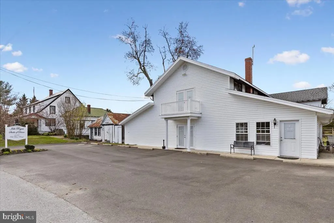
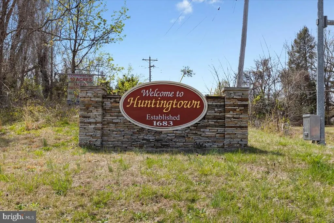
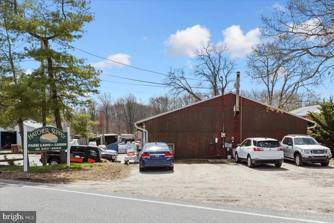
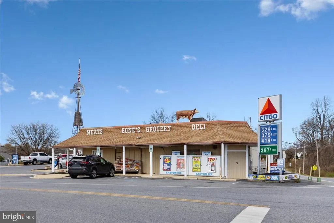
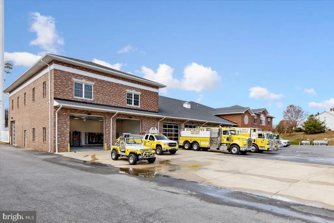
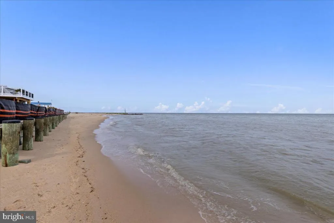
Welcome to 4110 Old Town Road, 11.55 acres in the heart of the Huntingtown Town Center, where a 1930 farmhouse still sits among its barns and open fields. The house offers 5 bedrooms and 3.5 baths across three levels, with 3,656 sq ft of finished space. Hardwood floors, crown moldings, chair railings, and a formal dining room survive throughout, along with a partially finished walkout basement and a walk-up attic. A deck and covered porch look out over the fields. The land is the story here. Open pasture and wooded slope, two barns, a stable, a chicken coop, a corn crib, a shed, and a detached two-car garage make the property well suited to horses, farming, or simply room to breathe. Acreage like this rarely comes available inside a Calvert County town center, where most parcels are small and have been in the same hands for generations. Zoned Town Center (TC), the parcel carries long-term flexibility uncommon for a property of this size. Calvert County Planning and Zoning has confirmed it sits in the Mixed Use Core subarea, with a small portion in the Neighborhood subarea. Percolation testing was completed in April 2021 and found satisfactory with revisions by the Calvert County Health Department, and a nine-lot layout prepared by Barrett & Associates of Prince Frederick accompanies the offering. The property is currently tenant-occupied on a short-term lease, so it works as a hold with income now or as a residence when the term ends. Frontage on Old Town Road with immediate proximity to MD Route 2/4. 7 miles to Prince Frederick, 28 to Annapolis, 42 to Washington, D.C. Calvert County Public Schools. The adjoining 0.76-acre property at 4090 Old Town Road is available separately at $515,000, or both together as a 12.31 acre assemblage at $1,513,000. Whether you envision a working farm, a homestead, or a long-term hold in a designated town center, 4110 Old Town Road offers acreage, character, and options that are hard to find anywhere else in Calvert County. Private well and on-site septic; there is no public water or sewer in the Huntingtown Town Center. Heating is oil-fired radiator and cooling is by window units. Structures date to 1930 and outbuildings are of similar age; buyer to assess condition of all improvements. The 2021 perc plan was reviewed by the Health Department for percolation purposes only and was not submitted to Planning and Zoning; no subdivision plat is recorded. Property is offered subject to an existing lease; showings by appointment with notice. Buyer to independently verify zoning, permitted uses, subdivision, and development potential with Calvert County.
| Elementary School | Middle School | High School |
|---|---|---|
| Huntingtown Elementary School | Northern Middle School | Huntingtown High School |
| Price History | |
|---|---|
| 9/16/2025 | Listed $1,150,000 |
| 2/17/2026 | 7$1,070,000 |
| 3/12/2026 | 5$1,025,000 |
| 7/3/2026 | 3$998,000 |
General Features
| Living Area | 3656 |
|---|---|
| Sewer | Private Septic Tank,On Site Septic |
| Heating | Radiator |
| Cooling | Ceiling Fan(s),Window Unit(s) |
| Possession | Negotiable,Subject to Existing Lease |
| Zoning | TC |
| Garage Spaces | 2.00 |
| Patio/Porch Features | Deck(s),Porch(es) |
| Architectural Style | Colonial,Farmhouse/National Folk |
| Construction Materials | Vinyl Siding |
| School District | CALVERT COUNTY PUBLIC SCHOOLS |
| Year Built | 1930 |
| Levels | 3 |
| Tax Year | 2024 |
| Ownership | Fee Simple |
| Cool Fuel | Electric |
| Accessibility | None |
| County | CALVERT |
| New Construction | No |
| Property Type | Residential |
| HOA | No |
| Subdivision Name | NONE AVAILABLE |
| Garage Y/N | Yes |
| Water Access Y/N | No |
| Other Structures | Above Grade,Below Grade |
| Full Baths | 3 |
| Status | ACTIVE |
| Directions | GPS |
| City | HUNTINGTOWN |
| Senior Community Y/N | No |
| Lot Size Units | Square Feet |
| Lot Size Square Feet | 503118.00 |
| Tax Assessed Value | 647433.0 |
| Tax Annual Amount | 7025.0 |
| Structure Type | Detached |
| Condo/Coop Association fee Y/N | No |
| Bathrooms Count Main Level | 1.00 |
| Price Per Sq Ft Total AG | 311.29 |
| Vacation Rental Y/N | No |
| Total SQFT | 4124 |
| Standard Status | Active |
| Year Built Source | Assessor |
Interior Features
| Interior Amenities | Attic,Butlers Pantry,Ceiling Fan(s),Chair Railings,Crown Moldings,Formal/Separate Dining Room,Kitchen - Table Space,Laundry Chute,Pantry |
|---|---|
| Heating Fuel | Oil |
| Basement | Connecting Stairway,Full,Interior Access,Outside Entrance,Partially Finished,Walkout Level,Windows |
| Hot Water | Oil |
| Basement (Y/N) | Yes |
| Heating Y/N | Yes |
| Fireplace Y/N | No |
| Above Grade Finished Area | 3206 |
| Half Baths | 1 |
| Central Air Y/N | No |
| Total Bedrooms | 5 |
| Below Grade Finished Area | 450 |
| Below Grade Finished Area Unit Type | Square Feet |
| LivingAreaSource | Assessor |
| Below Grade Unfin Area Units | Square Feet |
| Below Grade Unfin SQFT | 468 |
| Below Grade Unfin SQFT Source | Assessor |
| Below Grade Finished Area Source | Assessor |
| Bedrooms Count All Upper Levels | 5 |
| Bedrooms Count Upper Level 1 | 4 |
| Bedrooms Count Upper Level 2 | 1 |
| Bathrooms Half Main Level | 1 |
| Bathrooms Full Upper Level 2 | 1 |
| Bathrooms Full Upper Level 1 | 1 |
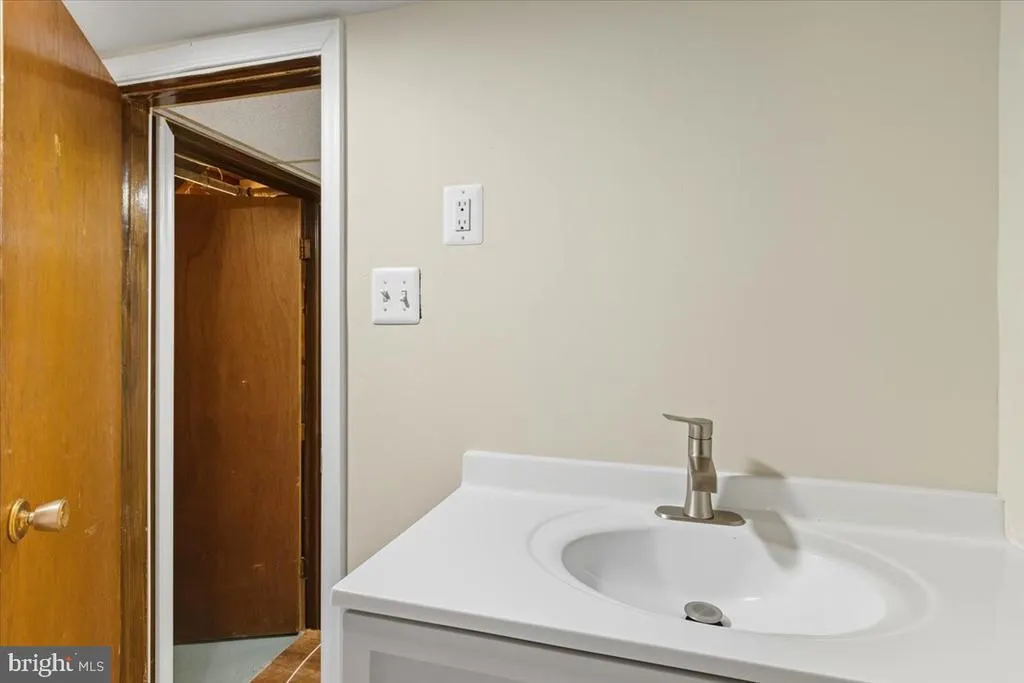
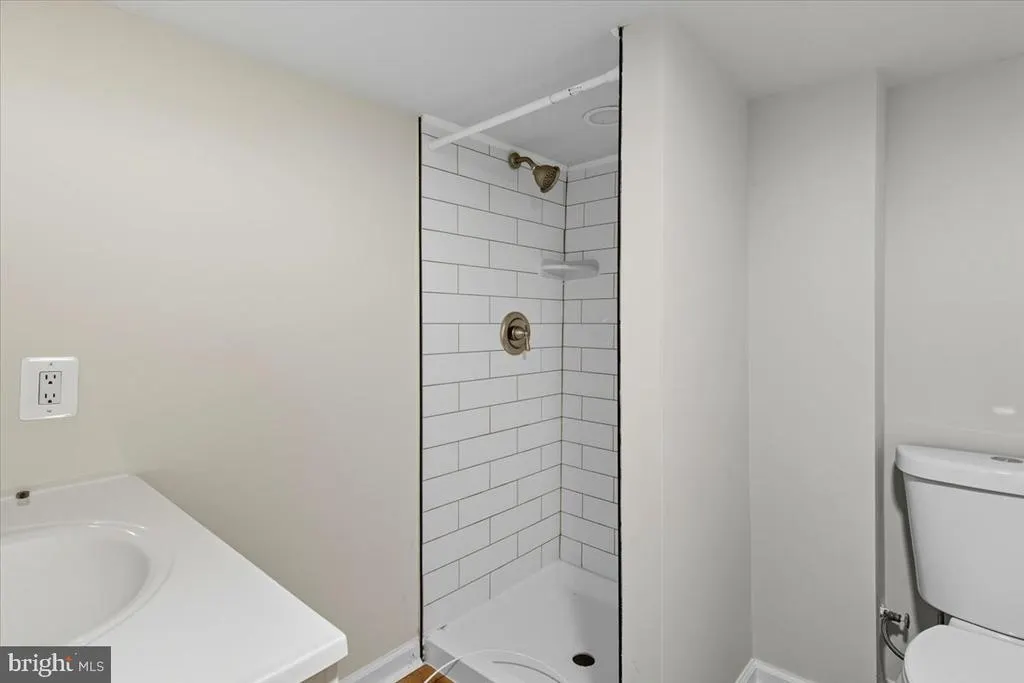
| Bathrooms Full Lower Level 1 | 1 |
| Bathrooms Full All Upper Levels | 2 |
| Bathrooms Full All Lower Levels | 1 |
| Bathrooms Count Upper Level 2 | 1.00 |
| Bathrooms Count Upper Level 1 | 1.00 |
| Bathrooms Count Lower Level 1 | 1.00 |
| Bathrooms Count All Upper Levels | 2 |
| Bathrooms Count All Lower Levels | 1 |
| Above Grade Finished Area Source | Assessor |
| Above Grade Finished Area Unit Type | Square Feet |
| Total Baths | 4 |
Exterior Features
| Pool | No Pool |
|---|---|
| Water Source | Well |
| Total Parking Spaces | 2 |
| Garage Features | Garage - Front Entry |
| Type of Parking | Detached Garage |
| Land Use Code | R |
| Foundation Details | Brick/Mortar |
| Water View Y/N | No |
| Lot Size Acres | 11.55 |
| Lot Size Source | Assessor |
| Waterfront Y/N | No |
| Land Assessed Value | 367700.00 |
| Navigable Water Y/N | No |
| Water Oriented Y/N | No |
| # of Detached Garage Spaces | 2 |
Amenities
- Foreclosure
- Views
- Short Sale
- New Construction
- Adult 55+
- Lease To Own
- No HOA Fees
- Furnished
- Primary On Main
- Air Conditioning
- Seller Finance
- Green
- Fixer Upper
- Horse
- Golf
- Fireplace
- Deck
- Garage
- Basement
- Pool
Property vs Single Family Average in 20639
Price
Taxes
Year Built
Visits
 All information is believed to be accurate but is not guaranteed. Protected by Copyright© 2026 and is owned either by the Monmouth County Association of REALTORS; or by the developers of the software, Kunversion, LLC. All rights reserved. Each office independently owned and operated.
The New Jersey Real Estate Commission requires every licensed broker or salesperson with whom you list your property to give you a copy of this notice. The purpose is to help you comply with the New Jersey Law
All information is believed to be accurate but is not guaranteed. Protected by Copyright© 2026 and is owned either by the Monmouth County Association of REALTORS; or by the developers of the software, Kunversion, LLC. All rights reserved. Each office independently owned and operated.
The New Jersey Real Estate Commission requires every licensed broker or salesperson with whom you list your property to give you a copy of this notice. The purpose is to help you comply with the New Jersey Law
 © BRIGHT, All Rights Reserved
