
Open House Sat, Sep 26th 10:00 AM - 12:00 PM









Address
7508 Kenlea Avenue, Baltimore, MD
Price
$ 399,900
Property Attributes
- MLS#MDBC2166362
- TypeSingle Family
- Listing Status ACTIVE
- CountyBALTIMORE
- CityBaltimore
- NeighborhoodOverlea Hills
- Zip21236
- StyleCape Cod
- Year Built1951
- Taxes$ 3293
- Price$ 399,900
- Bedrooms4
- Full Bathrooms3
- Half Bathrooms1
- Sqr Footage2484
- Lot Size0.21 Acres
Data Source:
Bright MLS
Property Description
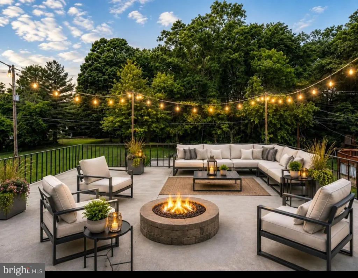
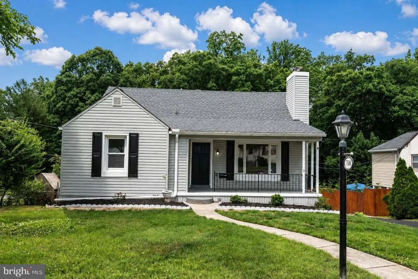
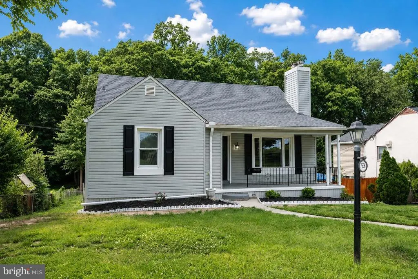
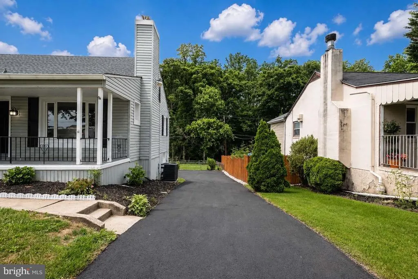
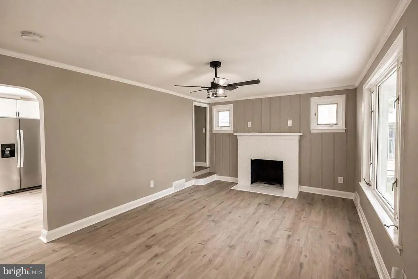
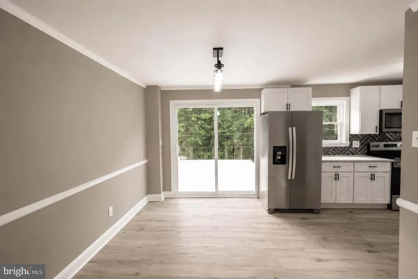
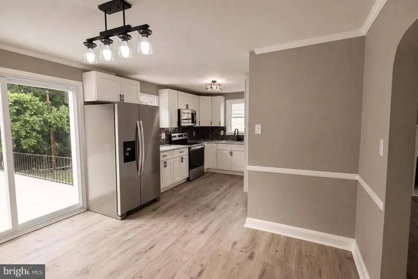
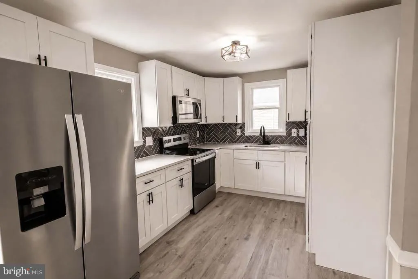
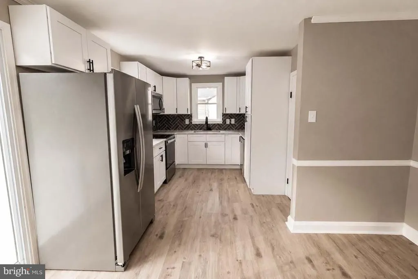
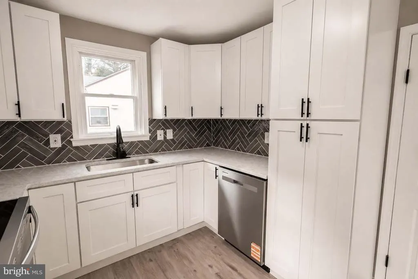
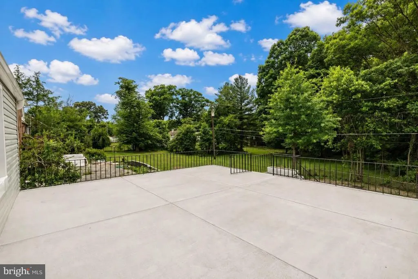
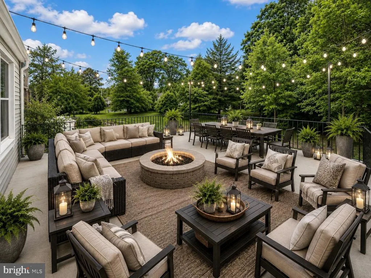
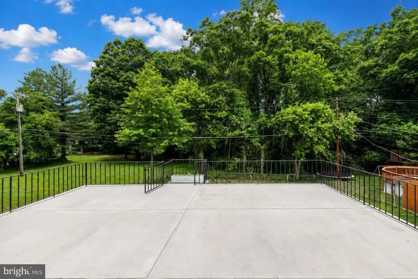
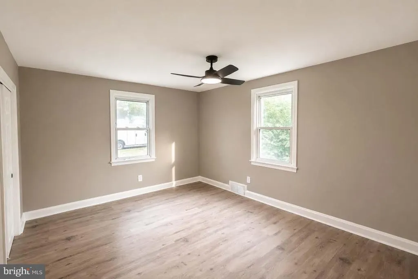
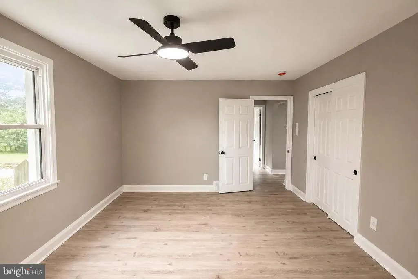
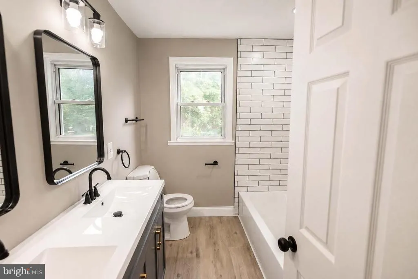
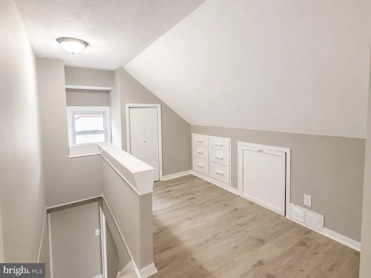
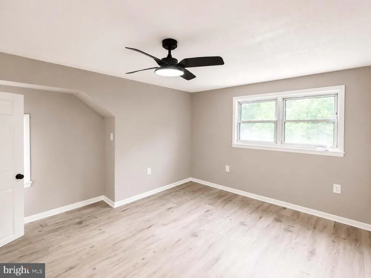
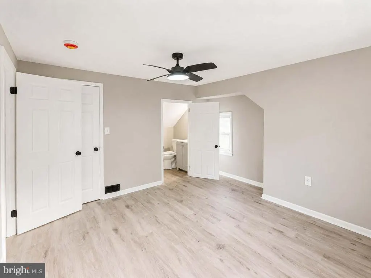
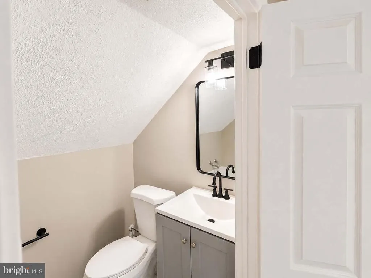
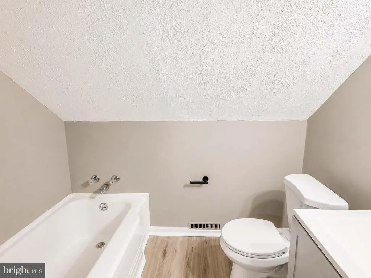
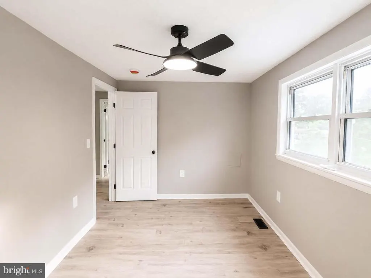
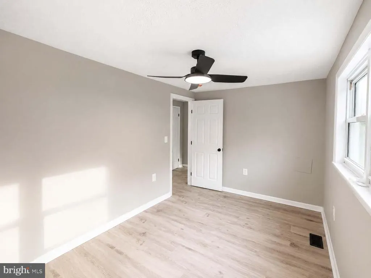
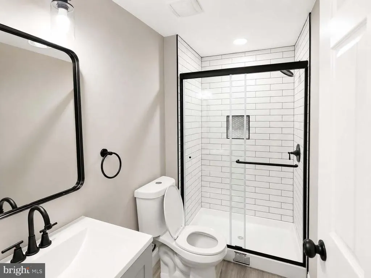
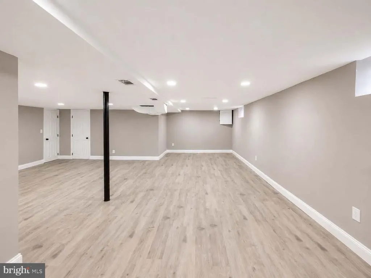
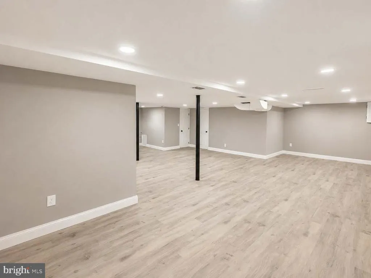
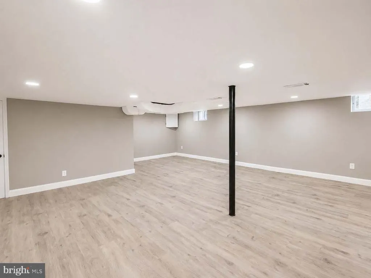
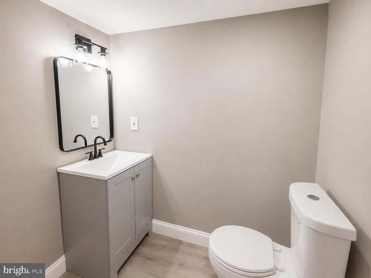
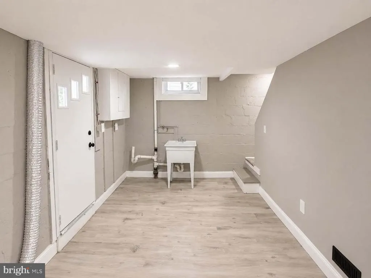
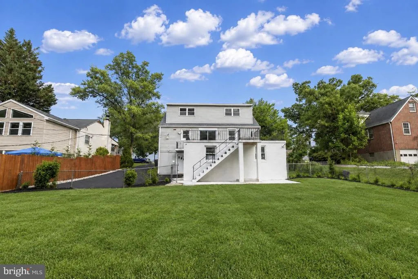
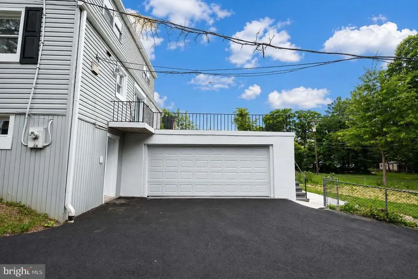
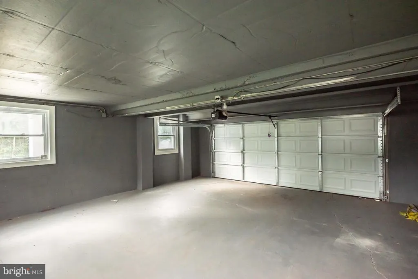
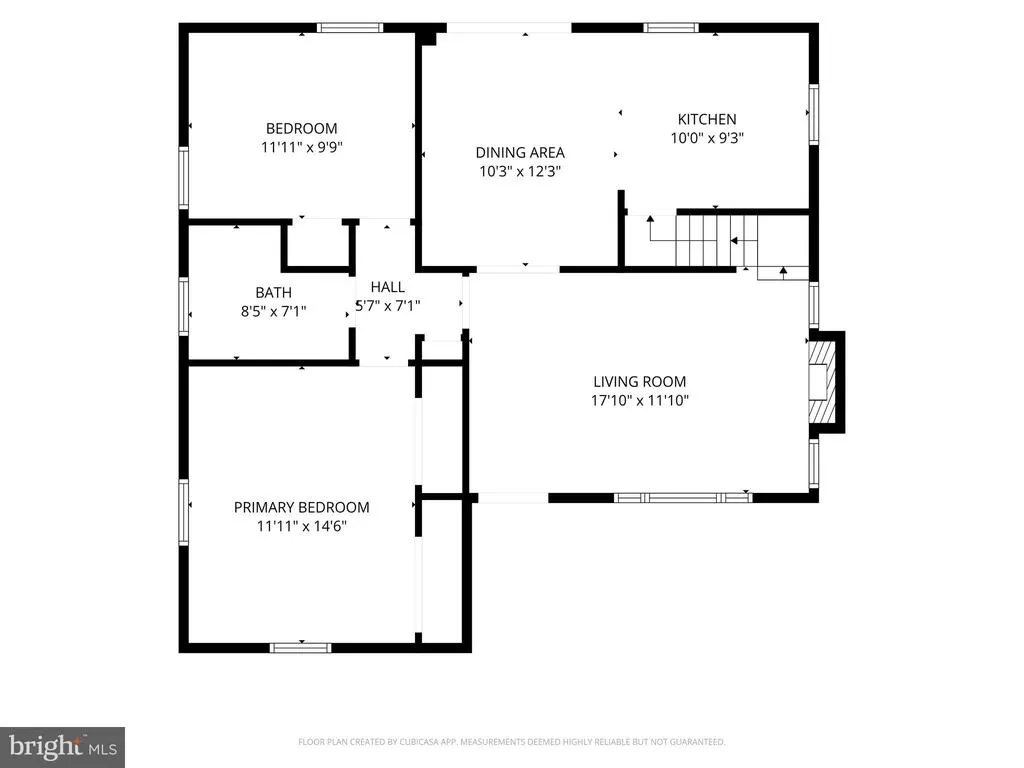
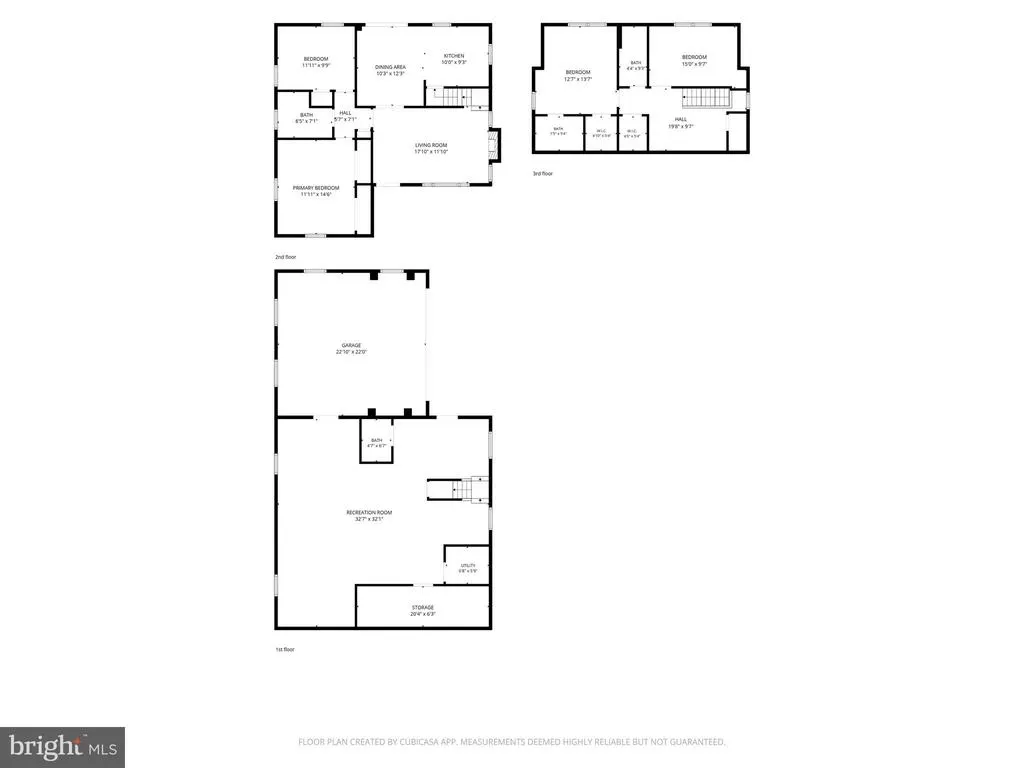
Seller offering a 2-year interest rate buydown for an accepted offer. Inspection items fixed by seller. Welcome home to this stunning, fully renovated 4BR/3.5BA Cape Cod WITH ATTACHED 2 CAR GARAGE IN REAR OF HOME, nestled in a PRIVATE AND SECLUDED, no-thru street at the end of the neighborhood for privacy! Every inch of this turnkey property radiates modern luxury, featuring durable luxury vinyl plank flooring throughout. The main level offers a seamless flow, featuring 2 large bedrooms and a gorgeous full bath complete with a double vanity and a custom tile shower and tub. The primary bedroom has custom shelving/storage in the closets. The custom chefs kitchen boasts luxury quartz countertops and brand-new stainless steel appliances and custom backsplash. Upstairs, discover 2 additional massive bedrooms, 2 full bathrooms, and a versatile den/sitting area perfect for a home office or playroom. The incredible living space expands into a finished basement offering over 1,000 sq ft and 1/2 bath of endless possibilities. Enjoy seamless indoor-outdoor living with a spectacular 400+ sq ft walkout deck overlooking your private, fully fenced backyard oasis. Additional premium features include an attached 2-car garage with secure entry, a spacious off-street driveway, a charming covered front porch, and a brand-new HVAC AC system. Don't miss this rare blend of peace, privacy, and modern luxuryschedule your tour today!
| Price History | |
|---|---|
| 6/11/2026 | Listed $474,900 |
| 7/10/2026 | 6$450,000 |
| 7/24/2026 | 6$425,000 |
| 8/13/2026 | 6$399,900 |
General Features
| Living Area | 2484 |
|---|---|
| Sewer | Public Sewer |
| Heating | Forced Air |
| Cooling | Ceiling Fan(s),Central A/C |
| Possession | Immediate |
| Roof | Architectural Shingle |
| Appliances | Dishwasher,Disposal,Dryer,Icemaker,Microwave,Oven/Range - Electric,Refrigerator,Washer |
| Zoning | R |
| Garage Spaces | 2.00 |
| Patio/Porch Features | Deck(s),Porch(es) |
| Architectural Style | Cape Cod |
| Construction Materials | Vinyl Siding |
| School District | BALTIMORE COUNTY PUBLIC SCHOOLS |
| Year Built | 1951 |
| Levels | 3 |
| Tax Year | 2024 |
| Ownership | Fee Simple |
| Cool Fuel | Electric |
| Accessibility | None |
| County | BALTIMORE |
| New Construction | No |
| Property Type | Residential |
| HOA | No |
| Subdivision Name | OVERLEA HILLS |
| Garage Y/N | Yes |
| Water Access Y/N | No |
| Other Structures | Above Grade,Below Grade |
| Full Baths | 3 |
| Status | ACTIVE |
| Directions | GPS |
| City | BALTIMORE |
| Senior Community Y/N | No |
| Lot Size Units | Square Feet |
| Lot Size Square Feet | 9300.00 |
| Tax Assessed Value | 292633.0 |
| Tax Annual Amount | 3293.0 |
| Property Condition | Excellent |
| Structure Type | Detached |
| Condo/Coop Association fee Y/N | No |
| Bathrooms Full Main Level | 1 |
| Bathrooms Count Main Level | 1.00 |
| Price Per Sq Ft Total AG | 279.65 |
| Vacation Rental Y/N | No |
| Total SQFT | 2672 |
| Standard Status | Active |
| Year Built Source | Estimated |
| Legal Subdivision | OVERLEA HILLS |
| Tax Lot | 305 |
Interior Features
| Interior Amenities | Breakfast Area,Combination Kitchen/Dining |
|---|---|
| Heating Fuel | Natural Gas |
| Basement | Fully Finished |
| Flooring | Luxury Vinyl Plank |
| Total Fireplaces | 1 |
| Fireplace Features | Fireplace - Glass Doors,Mantel(s) |
| Hot Water | Natural Gas |
| Basement (Y/N) | Yes |
| Heating Y/N | Yes |
| Window Features | Double Pane |
| Fireplace Y/N | Yes |
| Above Grade Finished Area | 1430 |
| Half Baths | 1 |
| Central Air Y/N | Yes |
| Total Bedrooms | 4 |
| Below Grade Finished Area | 1054 |
| Room Type | Living Room,Dining Room,Primary Bedroom,Bedroom 2,Bedroom 3,Bedroom 4,Kitchen,Game Room,Family Room,Other |
| Main Level Bedrooms | 2 |
| Below Grade Finished Area Unit Type | Square Feet |
| LivingAreaSource | Estimated |
| Below Grade Unfin Area Units | Square Feet |
| Below Grade Unfin SQFT | 188 |
| Below Grade Unfin SQFT Source | Estimated |
| Below Grade Finished Area Source | Estimated |
| Bedrooms Count All Upper Levels | 2 |
| Bedrooms Count Upper Level 1 | 2 |
| Bathrooms Half Lower Level 1 | 1 |
| Bathrooms Half All Lower Levels | 1 |
| Bathrooms Full Upper Level 1 | 2 |
| Bathrooms Full All Upper Levels | 2 |
| Bathrooms Count Upper Level 1 | 2.00 |
| Bathrooms Count Lower Level 2 | 0.00 |
| Bathrooms Count Lower Level 1 | 1.00 |
| Bathrooms Count All Upper Levels | 2 |
| Bathrooms Count All Lower Levels | 1 |
| Above Grade Finished Area Source | Estimated |
| Above Grade Finished Area Unit Type | Square Feet |
| Total Baths | 4 |
Exterior Features
| Pool | No Pool |
|---|---|
| Fencing | Rear |
| Lot Features | Backs to Trees,Landscaping |
| Water Source | Public |
| Total Parking Spaces | 2 |
| Garage Features | Garage - Rear Entry,Inside Access |
| Type of Parking | Off Street,Detached Garage |
| Land Use Code | R |
| Foundation Details | Block |
| Water View Y/N | No |
| Lot Size Acres | 0.21 |
| Lot Size Source | Estimated |
| Waterfront Y/N | No |
| Door Features | Storm |
| Land Assessed Value | 83600.00 |
| Navigable Water Y/N | No |
| Water Oriented Y/N | No |
| # of Detached Garage Spaces | 2 |
Room Details
| Room | Dimensions | Level | Flooring | Details |
|---|---|---|---|---|
| Bedroom 2 | 10 X 11 | Main | Flooring - Carpet | |
| Bedroom 3 | 12 X 12 | Upper 1 | Flooring - Carpet | |
| Bedroom 4 | 17 X 20 | Upper 1 | Flooring - Carpet | |
| Dining Room | 12 X 12 | Main | Flooring - Carpet | |
| Family Room | 22 X 11 | Lower 1 | Flooring - Carpet | |
| Game Room | 25 X 20 | Lower 1 | Flooring - Tile/Brick | |
| Kitchen | 10 X 11 | Main | Flooring - Tile/Brick | |
| Living Room | 18 X 12 | Main | Flooring - Carpet,Fireplace - Wood Burning | |
| Other | 10 X 11 | Lower 1 | Flooring - Carpet | |
| Primary Bedroom | 15 X 12 | Lower 2 | Flooring - Carpet |
Amenities
- Foreclosure
- Views
- Short Sale
- New Construction
- Adult 55+
- Lease To Own
- No HOA Fees
- Furnished
- Primary On Main
- Air Conditioning
- Seller Finance
- Green
- Fixer Upper
- Horse
- Golf
- Fireplace
- Deck
- Garage
- Basement
- Pool
Property vs Single Family Average in 21236
Price
Taxes
Year Built
Visits
 All information is believed to be accurate but is not guaranteed. Protected by Copyright© 2026 and is owned either by the Monmouth County Association of REALTORS; or by the developers of the software, Kunversion, LLC. All rights reserved. Each office independently owned and operated.
The New Jersey Real Estate Commission requires every licensed broker or salesperson with whom you list your property to give you a copy of this notice. The purpose is to help you comply with the New Jersey Law
All information is believed to be accurate but is not guaranteed. Protected by Copyright© 2026 and is owned either by the Monmouth County Association of REALTORS; or by the developers of the software, Kunversion, LLC. All rights reserved. Each office independently owned and operated.
The New Jersey Real Estate Commission requires every licensed broker or salesperson with whom you list your property to give you a copy of this notice. The purpose is to help you comply with the New Jersey Law
 © BRIGHT, All Rights Reserved
