









Address
825 Elkton Road, Newark, DE
Price
$ 340,000
Property Attributes
- MLS#DENC2110456
- TypeSingle Family
- Listing Status ACTIVE
- CountyNEW CASTLE
- CityNewark
- AreaNewark-Glasgow
- NeighborhoodBinns
- Zip19711
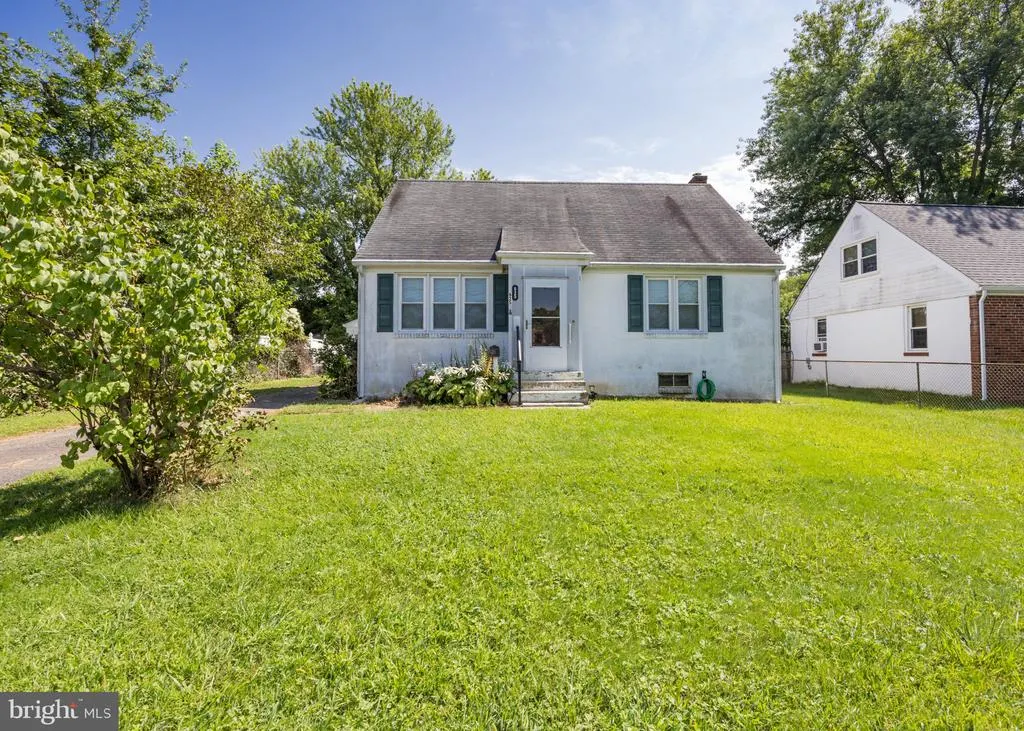
- StyleCape Cod
- Year Built1953
- Taxes$ 3681
- Price$ 340,000
- Bedrooms4
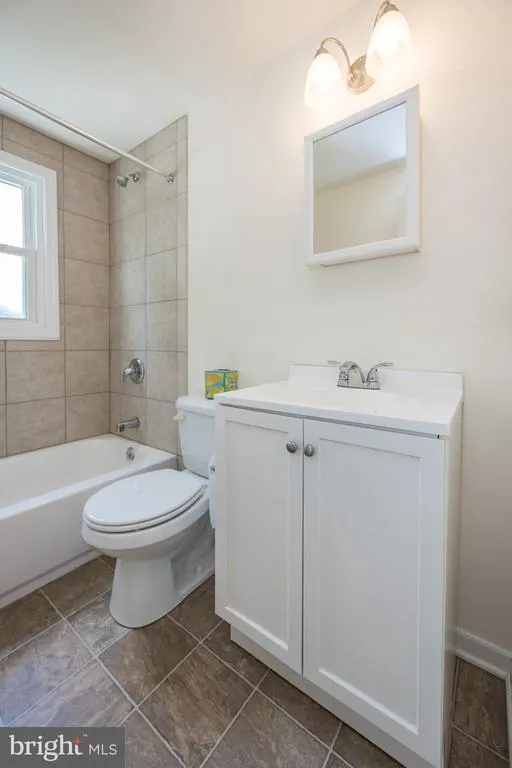
- Full Bathrooms2
- Half Bathrooms0
- Sqr Footage1375
- Lot Size0.17 Acres
Data Source:
Bright MLS
Property Description
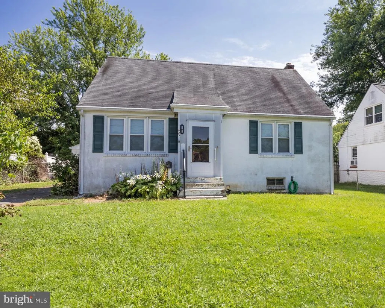
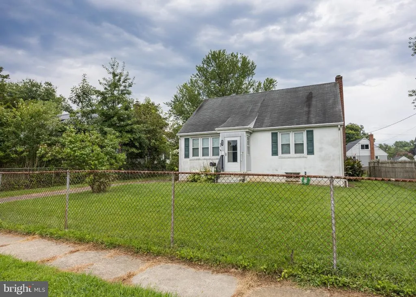
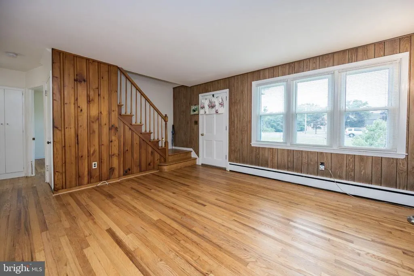
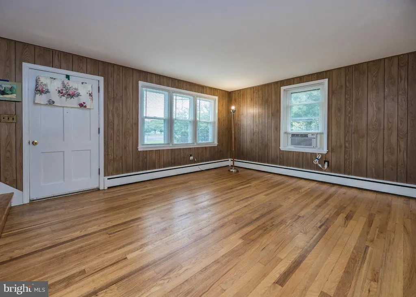
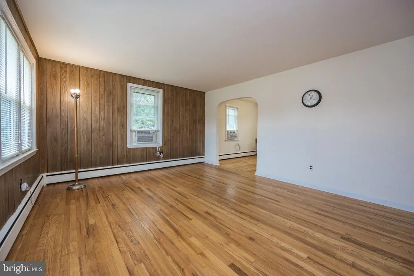
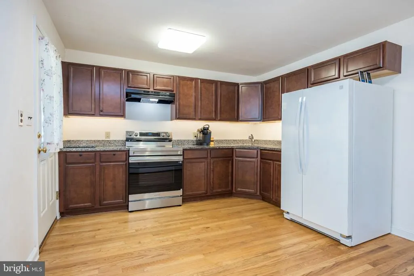
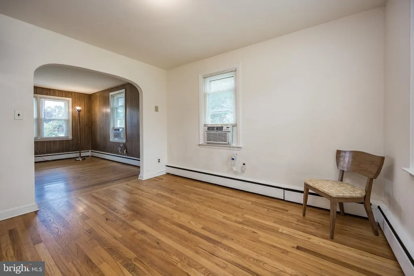
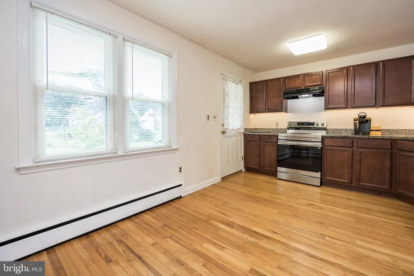
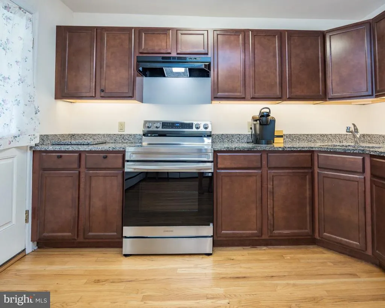
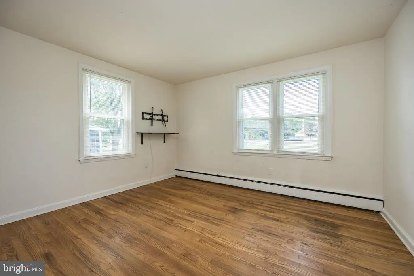
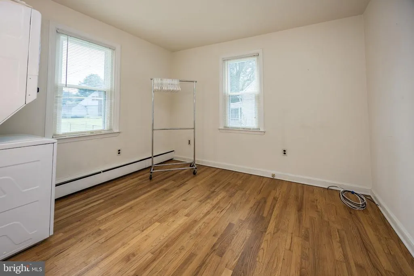
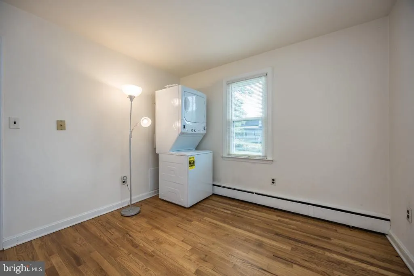
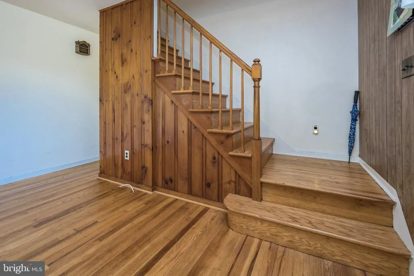
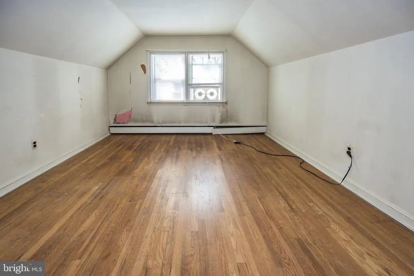
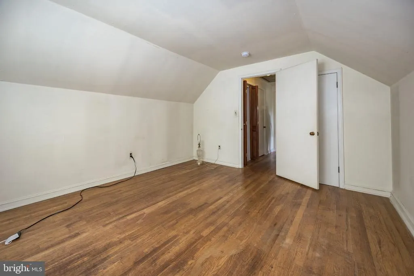
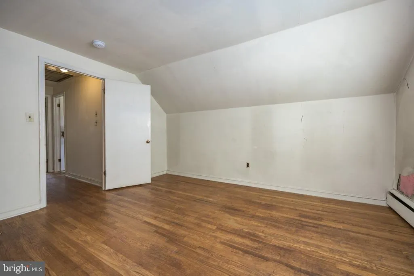
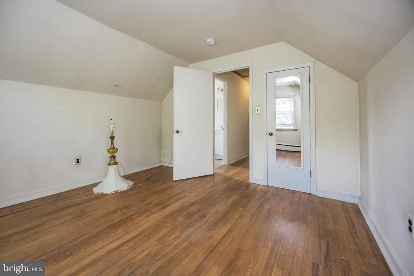
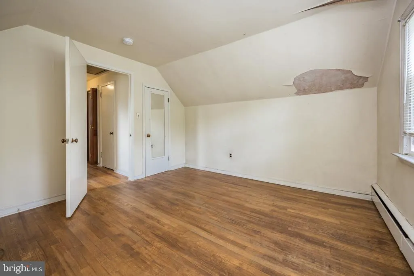
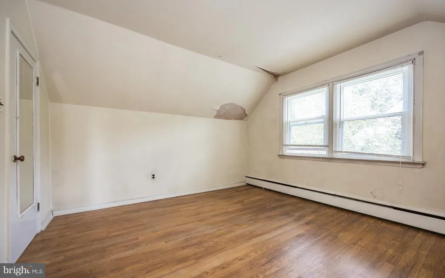
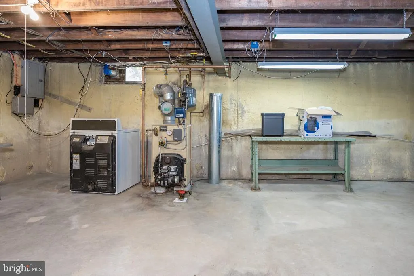
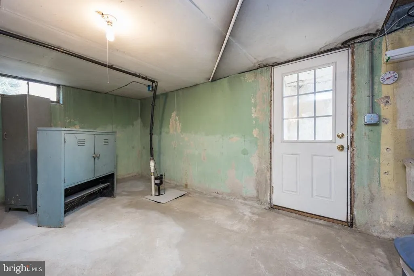
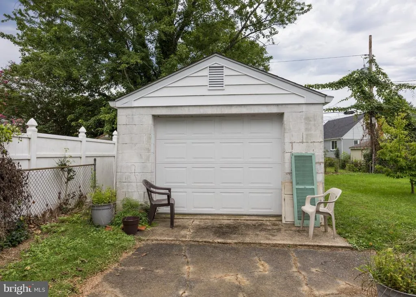
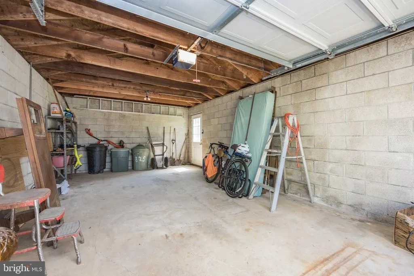
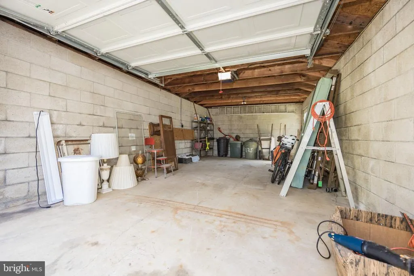
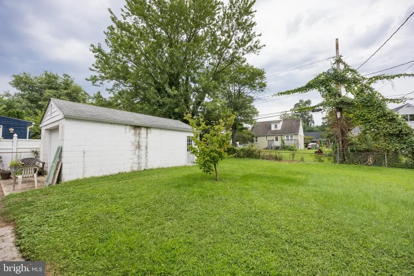
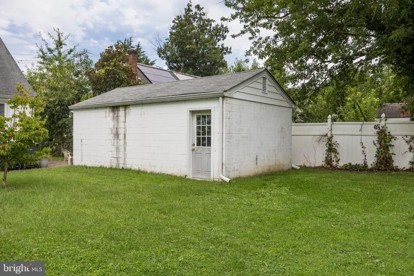
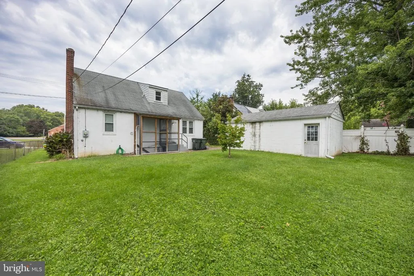
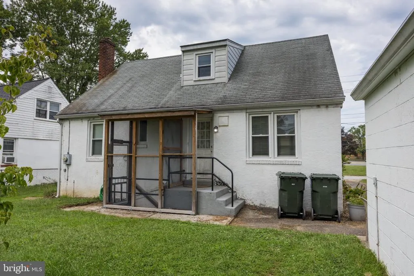
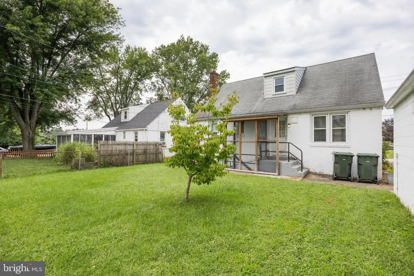
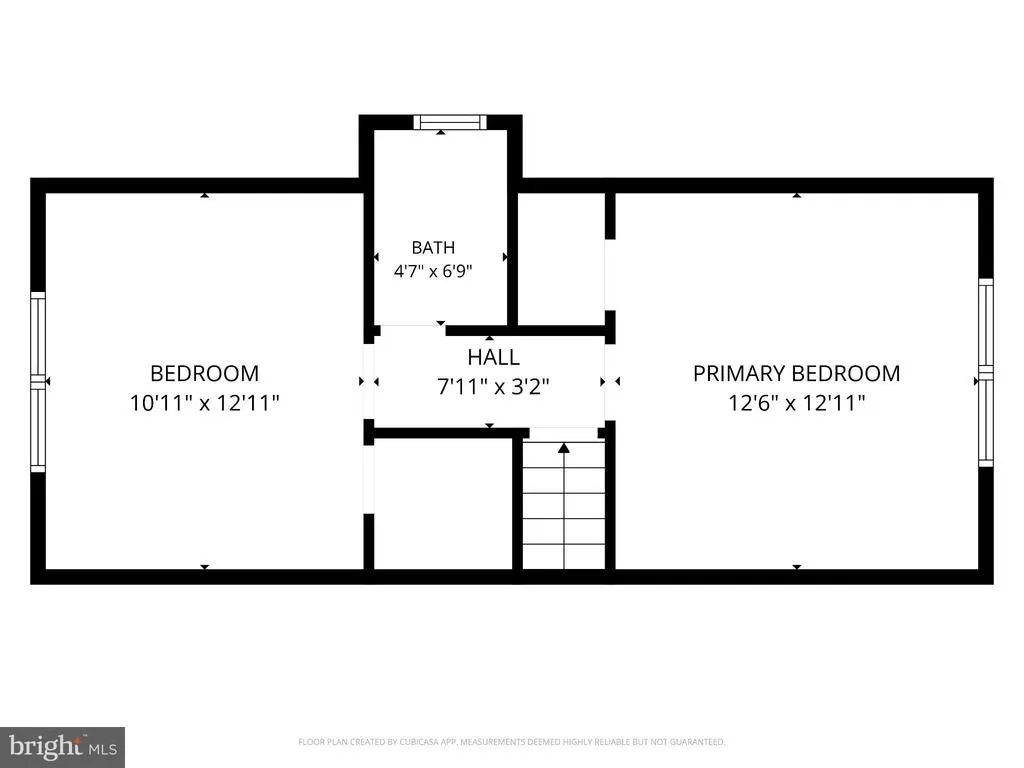
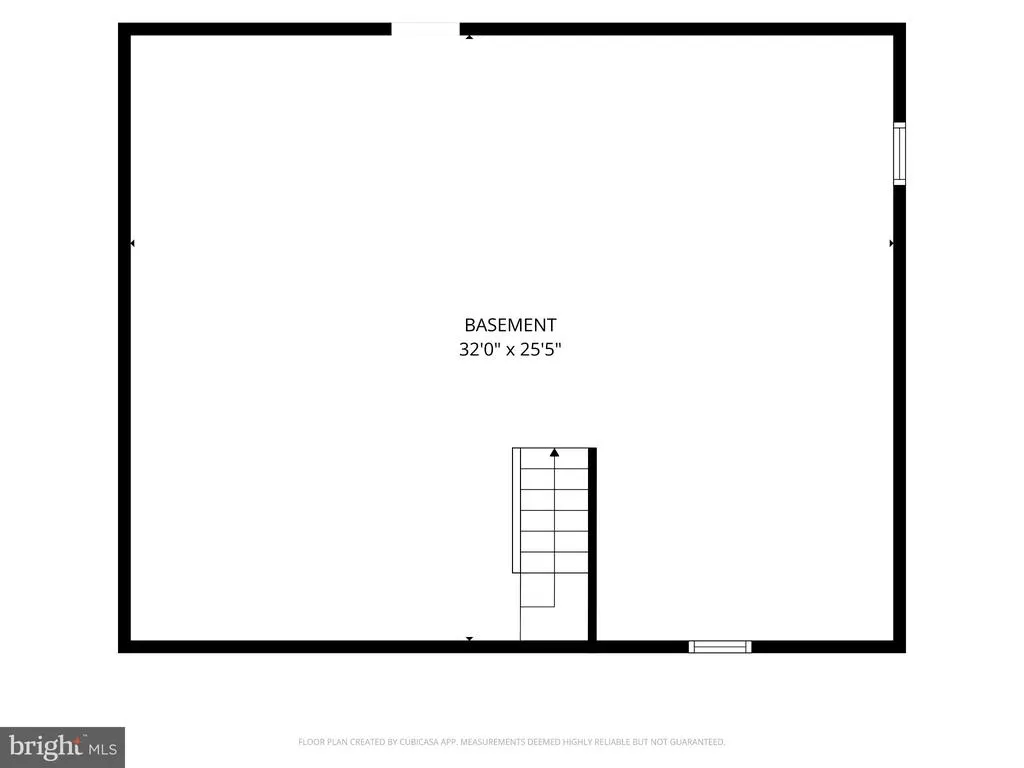
City of Newark | Binns | 4-Bedroom Cape Cod | 2 Full Baths | Hardwood Floors | Detached Garage | Near University of Delaware Welcome to 825 Elkton Road, a classic 4-bedroom, 2-full-bath Cape Cod offering approximately 1,375 square feet of living space in the well-known Binns community within the City of Newark. Built in 1953, this solid home offers classic character, beautiful hardwood floors, and a wonderful opportunity to add your own finishing touches with some fresh paint and cosmetic updates. The main level features a welcoming living room, eat-in kitchen with granite countertops, new electric smart range and refrigerator, two bedrooms, and a full bath. One of the main-level bedrooms currently accommodates the washer and dryer, providing the convenience of first-floor laundry. The laundry can be relocated back to the basement if desired, allowing the room to return to full bedroom use. Upstairs you'll find two additional bedrooms and a second full bath. The full unfinished basement provides plenty of additional storage and workspace and features walk-up steps to the exterior. Outside, a detached one-car garage and driveway provide off-street parking for 3+ vehicles. Additional features include oil-fired hot water baseboard heat, included window air-conditioning units, and included washer, dryer, and refrigerator. The City of Newark location is a standout, with the University of Delaware nearby along with shopping, restaurants, the Newark Amtrak station, and convenient access to I-95. With four bedrooms, two full baths, hardwood floors, flexible living space, a full basement, detached garage, and a convenient Newark location, this home provides a great foundation and plenty of potential to make it your own. AI Generated Photo used to show potential, see all photos and schedule for a personal tour
| Price History | |
|---|---|
| 9/3/2026 | Listed $340,000 |
General Features
| Living Area | 1375 |
|---|---|
| Sewer | Public Septic |
| Heating | Hot Water |
| Cooling | Ceiling Fan(s),Window Unit(s) |
| Utilities | Cable TV Available,Electric Available,Phone Available |
| Possession | 0-30 Days CD |
| Roof | Shingle |
| Appliances | Stove,Refrigerator,Range Hood,Oven/Range - Electric |
| Zoning | 18RS |
| Garage Spaces | 1.00 |
| Architectural Style | Cape Cod |
| Construction Materials | Stucco |
| School District | CHRISTINA |
| Exclusions | Personal Belongings |
| Year Built | 1953 |
| Electric | 100 Amp Service,Circuit Breakers |
| Levels | 1.5 |
| Tax Year | 2025 |
| Ownership | Fee Simple |
| Cool Fuel | Electric |
| Accessibility | None |
| County | NEW CASTLE |
| New Construction | No |
| Property Type | Residential |
| HOA | No |
| Subdivision Name | BINNS |
| Garage Y/N | Yes |
| Water Access Y/N | No |
| Other Structures | Above Grade |
| Full Baths | 2 |
| Status | ACTIVE |
| Directions | Rt. 279 Elkton Rd,heading towards Newark. Right on Gravenor Ln to Left on Elkton Rd,home on right |
| City | NEWARK |
| Disclosures | Prop Disclosure,Lead Based Paint - State,Radon |
| Senior Community Y/N | No |
| MLS Area | Newark/Glasgow (30905) |
| Lot Size Units | Square Feet |
| Lot Size Square Feet | 7405.00 |
| Tax Assessed Value | 326100.0 |
| Tax Annual Amount | 3681.0 |
| Home Warranty Y/N | No |
| Property Condition | Average |
| Structure Type | Detached |
| Condo/Coop Association fee Y/N | No |
| Bathrooms Full Main Level | 1 |
| Bathrooms Count Main Level | 1.00 |
| Price Per Sq Ft Total AG | 247.27 |
| Acceptable Financing | Cash,Conventional,Negotiable |
| Lease Considered Y/N | No |
| Vacation Rental Y/N | No |
| Total SQFT | 1375 |
| Standard Status | Active |
| Year Built Source | Assessor |
| Legal Subdivision | BINNS NEWARK HOMES |
| Tax Lot | 078 |
| Federal Flood Zone | AE |
| Association Recreation Fee | No |
Interior Features
| Interior Amenities | Bathroom - Stall Shower,Bathroom - Tub Shower,Breakfast Area,Ceiling Fan(s),Efficiency,Entry Level Bedroom,Floor Plan - Traditional,Kitchen - Eat-In |
|---|---|
| Heating Fuel | Oil |
| Basement | Full,Outside Entrance,Poured Concrete,Sump Pump,Unfinished,Walkout Stairs |
| Flooring | Hardwood |
| Hot Water | Electric |
| Basement (Y/N) | Yes |
| Heating Y/N | Yes |
| Fireplace Y/N | No |
| Above Grade Finished Area | 1375 |
| Central Air Y/N | No |
| Total Bedrooms | 4 |
| Main Level Bedrooms | 2 |
| LivingAreaSource | Assessor |
| Laundry Type | Main Floor,Hookup,Basement |
| Bedrooms Count All Upper Levels | 2 |
| Bedrooms Count Upper Level 1 | 2 |
| Bathrooms Full Upper Level 1 | 1 |
| Bathrooms Full All Upper Levels | 1 |
| Bathrooms Count Upper Level 1 | 1.00 |
| Bathrooms Count All Upper Levels | 1 |
| Above Grade Finished Area Source | Assessor |
| Above Grade Finished Area Unit Type | Square Feet |
| Total Baths | 2 |
Exterior Features
| Pool | No Pool |
|---|---|
| Fencing | Chain Link |
| Parking Features | Asphalt Driveway |
| Lot Features | Front Yard,Flood Plain,Rear Yard |
| Water Source | Public |
| Inclusions | Refrigerator,Washer,Dryer,Window A/C Units |
| Total Parking Spaces | 4 |
| Garage Features | Garage - Front Entry,Garage Door Opener |
| Type of Parking | Detached Garage,Driveway |
| Foundation Details | Concrete Perimeter |
| Water View Y/N | No |
| Lot Size Acres | 0.17 |
| Lot Size Source | Assessor |
| Waterfront Y/N | No |
| Land Assessed Value | 75700.00 |
| Navigable Water Y/N | No |
| Water Oriented Y/N | No |
| # of Detached Garage Spaces | 1 |
Amenities
- Foreclosure
- Views
- Short Sale
- New Construction
- Adult 55+
- Lease To Own
- No HOA Fees
- Furnished
- Primary On Main
- Air Conditioning
- Seller Finance
- Green
- Fixer Upper
- Horse
- Golf
- Fireplace
- Deck
- Garage
- Basement
- Pool
Property vs Single Family Average in 19711
Price
Taxes
Year Built
Visits
 All information is believed to be accurate but is not guaranteed. Protected by Copyright© 2026 and is owned either by the Monmouth County Association of REALTORS; or by the developers of the software, Kunversion, LLC. All rights reserved. Each office independently owned and operated.
The New Jersey Real Estate Commission requires every licensed broker or salesperson with whom you list your property to give you a copy of this notice. The purpose is to help you comply with the New Jersey Law
All information is believed to be accurate but is not guaranteed. Protected by Copyright© 2026 and is owned either by the Monmouth County Association of REALTORS; or by the developers of the software, Kunversion, LLC. All rights reserved. Each office independently owned and operated.
The New Jersey Real Estate Commission requires every licensed broker or salesperson with whom you list your property to give you a copy of this notice. The purpose is to help you comply with the New Jersey Law
 © BRIGHT, All Rights Reserved
