
Just Listed
Address
299 Deer Springs Ln, Roseland, VA
Price
$ 585,000
Property Attributes
- MLS#682405
- TypeSingle Family
- Listing Status ACTIVE
- CountyNELSON
- CityRoseland
- NeighborhoodWintergreen Resort
- Zip22967
- Style
- Year Built1986
- Taxes$ 3653
- Price$ 585,000
- Bedrooms4
- Full Bathrooms3
- Half Bathrooms1
- Sqr Footage3120
- Lot Size0.43 Acres
Data Source:
Bright MLS
Property Description
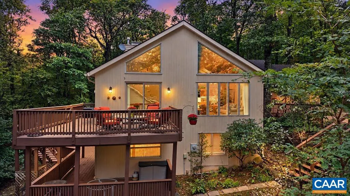
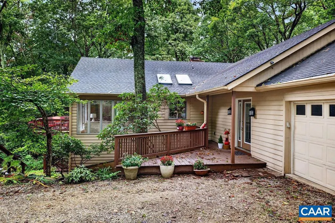
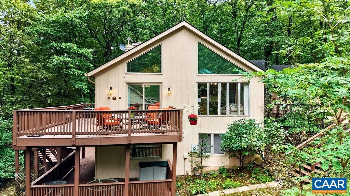
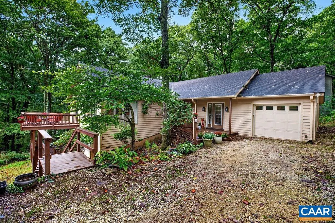
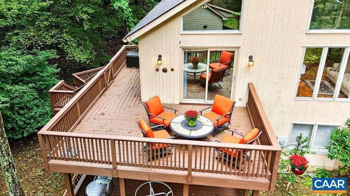
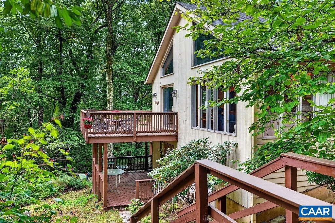
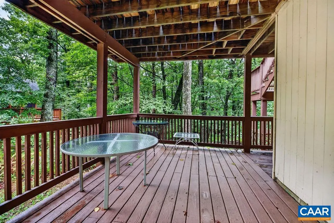
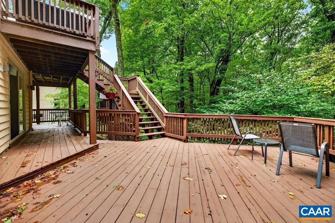
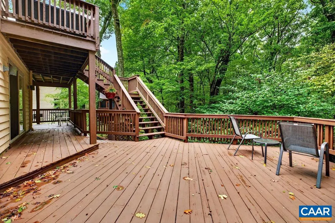
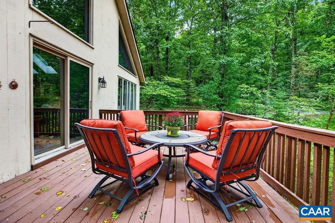
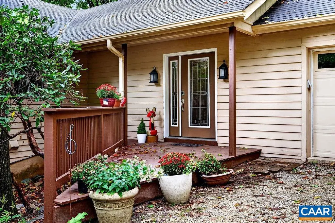
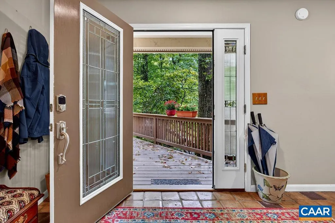
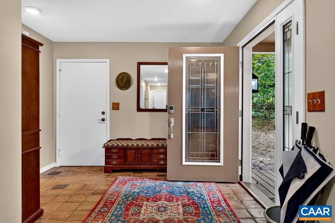
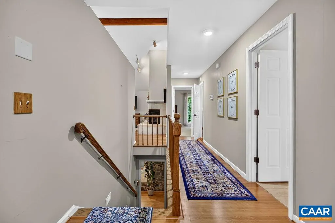
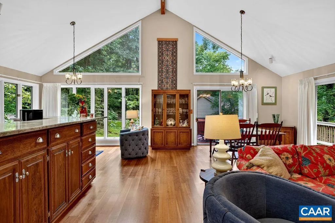
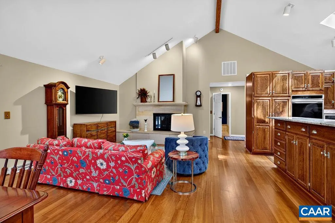
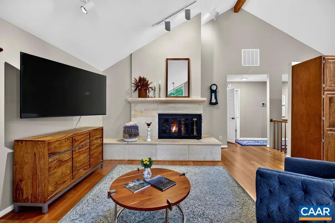
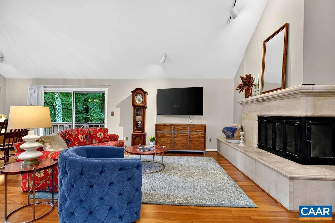
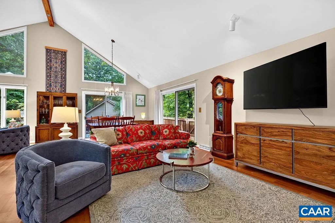
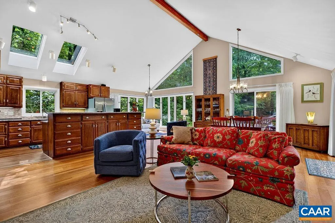
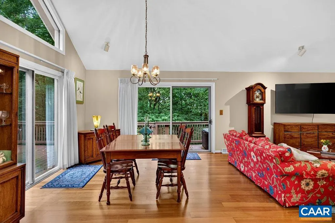
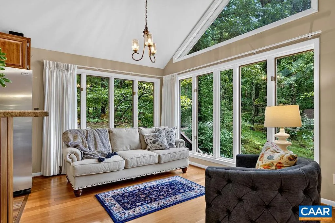
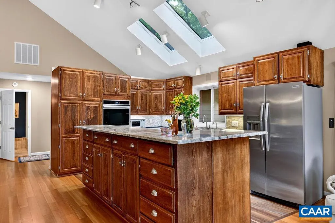
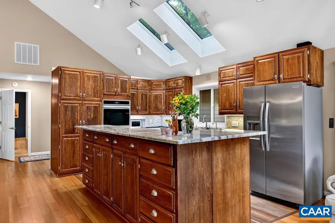
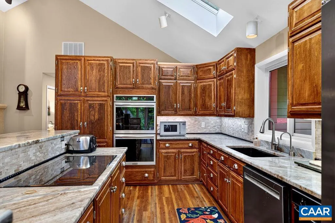
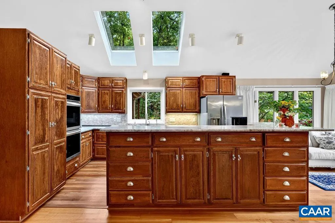
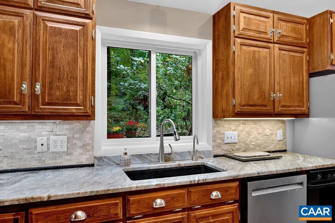
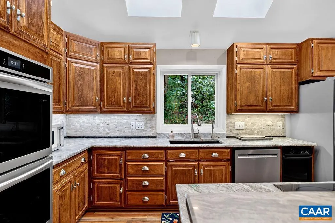
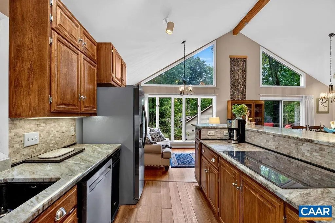
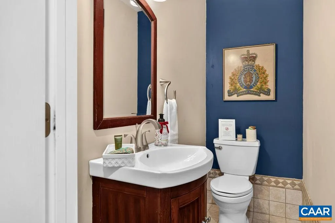
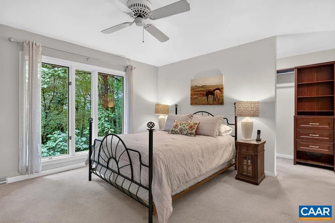
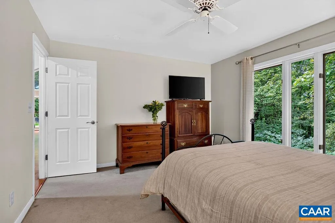
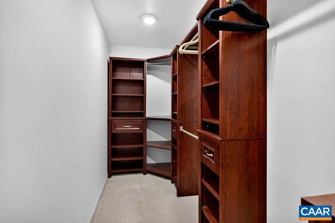
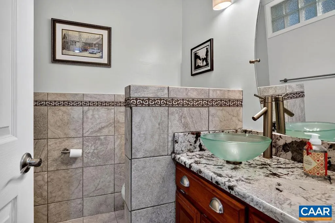
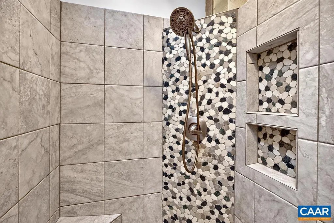
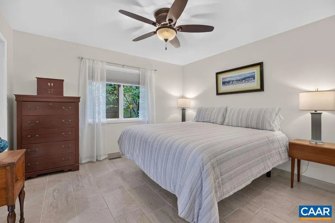
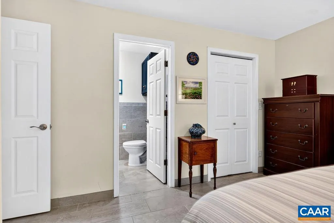
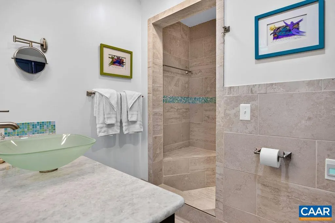
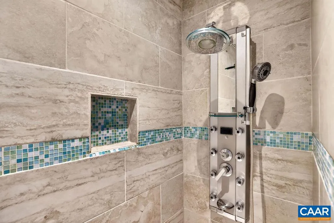
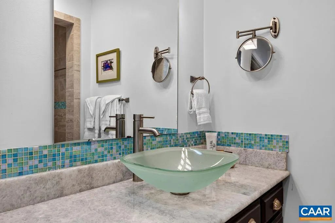
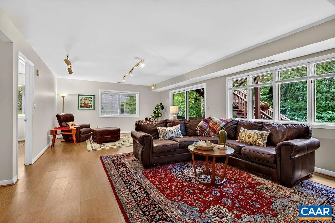
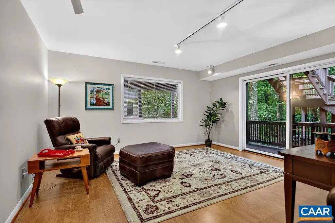
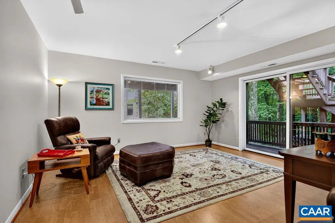
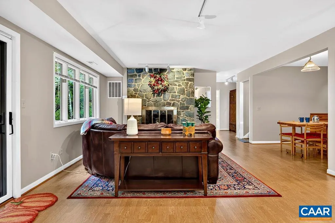
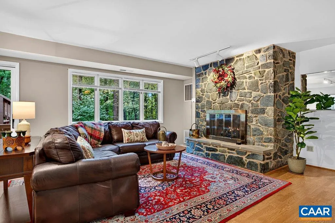
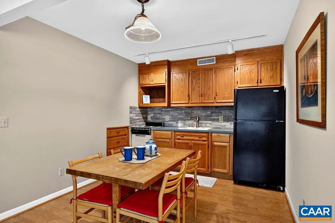
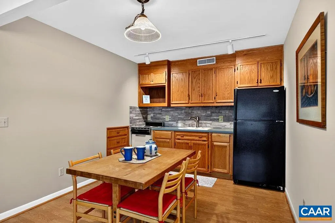
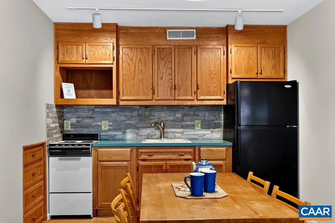
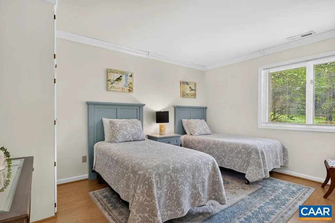
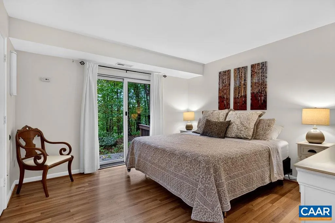
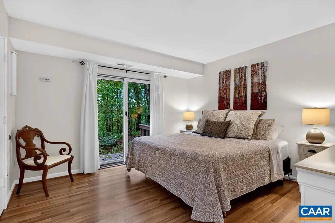
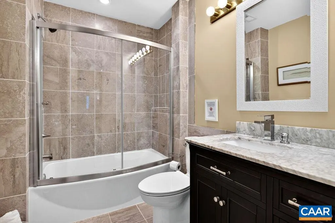
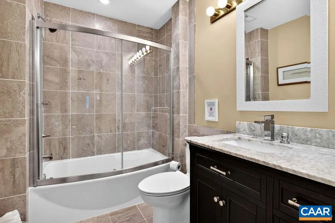
This home has been a primary residence and reflects a high degree of care and maintenance. There is easy access from an almost-level driveway to the hallway and two master suites on the first floor, each featuring custom tile baths, oversized spa showers and heated floors. The great room with fireplace adjoins a generous kitchen and dining area and two distinct conversation areas, all surrounded by a wraparound deck and views of nature. The large gourmet kitchen with an induction range, double oven, eat-at bar, and generous stone counters and storage makes entertaining a breeze. A laundry, powder room and garage completes the first level. Downstairs is a separate living area, fireplace, king bedroom, twin bedroom, bath with shower and tub as well a a kitchenette for family friends or kids retreat.,Cherry Cabinets,Marble Counter,Fireplace in Family Room,Fireplace in Living Room
| Elementary School | Middle School | High School |
|---|---|---|
| Rockfish Elementary School | Nelson Middle School | Nelson High School |
| Price History | |
|---|---|
| 9/26/2026 | Listed $585,000 |
General Features
| Living Area | 3120 |
|---|---|
| Sewer | Public Sewer |
| Heating | Heat Pump(s) |
| Cooling | Heat Pump(s) |
| Roof | Architectural Shingle |
| Appliances | Dryer,Washer |
| Zoning | RPC |
| HOA Fee | 2279.00 |
| Architectural Style | Other |
| School District | NELSON COUNTY PUBLIC SCHOOLS |
| Year Built | 1986 |
| Levels | 2 |
| Tax Year | 2026 |
| Ownership | Other |
| Accessibility | None |
| HOA Fee 2 | 0.00 |
| Assoc Fee Paid Per | Annually |
| County | NELSON |
| New Construction | No |
| Property Type | Residential |
| Subdivision Name | WINTERGREEN RESORT |
| Garage Y/N | No |
| Other Structures | Above Grade,Below Grade |
| Full Baths | 3 |
| Status | ACTIVE |
| Directions | 250W,151S,664 to Wintergreen Dr.,Rt on Blue Ridge,Lft on Fawn Ridge,Lft on Deer Springs Lane to 299 on the Left. |
| City | ROSELAND |
| Disclosures | Prop Disclosure |
| Association Name | WINTERGREEN PROPERTY OWNERS ASSOC. |
| Senior Community Y/N | No |
| Tax Annual Amount | 3653.0 |
| Structure Type | Detached |
| Condo/Coop Association fee Y/N | No |
| Bathrooms Full Main Level | 3 |
| Bathrooms Count Main Level | 3.00 |
| Above Grade Unfin SQFT | 299 |
| Price Per Sq Ft Total AG | 329.39 |
| Construction Completed Y/N | No |
| Historic Y/N | No |
| Vacation Rental Y/N | No |
| Total SQFT | 3419 |
| Building Area Units | Square Feet |
| Living Area Units | Square Feet |
| Standard Status | Active |
| Year Built Source | Estimated |
| Legal Subdivision | DEER SPRINGS |
Interior Features
| Interior Amenities | Entry Level Bedroom |
|---|---|
| Basement | Walkout Level |
| Total Fireplaces | 2 |
| Fireplace Features | Gas/Propane,Fireplace - Glass Doors,Stone |
| Basement (Y/N) | Yes |
| Air Conditioning Y/N | No |
| Heating Y/N | Yes |
| Fireplace Y/N | Yes |
| Above Grade Finished Area | 1776 |
| Half Baths | 1 |
| Central Air Y/N | No |
| Total Bedrooms | 4 |
| Below Grade Finished Area | 1344 |
| Room Type | Kitchen,Family Room,Great Room,Laundry,Full Bath,Half Bath,Additional Bedroom |
| Main Level Bedrooms | 2 |
| Below Grade Finished Area Unit Type | Square Feet |
| LivingAreaSource | Assessor |
| Below Grade Unfin Area Units | Square Feet |
| Below Grade Unfin SQFT Source | Assessor |
| Below Grade Finished Area Source | Assessor |
| Bedrooms Count All Lower Levels | 2 |
| Bathrooms Count All Lower Levels | 1 |
| Above Grade Unfin Area Units | Square Feet |
| Above Grade Unfin SQFT Source | Assessor |
| Above Grade Finished Area Source | Assessor |
| Above Grade Finished Area Unit Type | Square Feet |
| Total Baths | 4 |
Exterior Features
| Lot Features | Mountainous,Trees/Wooded |
|---|---|
| Water Source | Public |
| Inclusions | See included furniture list in associated docs |
| Foundation Details | Block |
| Water View Y/N | No |
| Building Area Total | 3718.00 |
| Lot Size Acres | 0.43 |
| Water Oriented Y/N | No |
Room Details
| Room | Dimensions | Level | Flooring | Details |
|---|---|---|---|---|
| Additional Bedroom | Main | |||
| Additional Bedroom | Lower 1 | |||
| Additional Bedroom | Lower 1 | |||
| Family Room | Lower 1 | |||
| Full Bath | Lower 1 | |||
| Full Bath | Main | |||
| Full Bath | Main | |||
| Great Room | Main | |||
| Half Bath | Main | |||
| Kitchen | Main | |||
| Laundry | Main |
Amenities
- Foreclosure
- Views
- Short Sale
- New Construction
- Adult 55+
- Lease To Own
- No HOA Fees
- Furnished
- Primary On Main
- Air Conditioning
- Seller Finance
- Green
- Fixer Upper
- Horse
- Golf
- Fireplace
- Deck
- Garage
- Basement
- Pool
Property vs Single Family Average in 22967
Price
Taxes
Year Built
 All information is believed to be accurate but is not guaranteed. Protected by Copyright© 2026 and is owned either by the Monmouth County Association of REALTORS; or by the developers of the software, Kunversion, LLC. All rights reserved. Each office independently owned and operated.
The New Jersey Real Estate Commission requires every licensed broker or salesperson with whom you list your property to give you a copy of this notice. The purpose is to help you comply with the New Jersey Law
All information is believed to be accurate but is not guaranteed. Protected by Copyright© 2026 and is owned either by the Monmouth County Association of REALTORS; or by the developers of the software, Kunversion, LLC. All rights reserved. Each office independently owned and operated.
The New Jersey Real Estate Commission requires every licensed broker or salesperson with whom you list your property to give you a copy of this notice. The purpose is to help you comply with the New Jersey Law
 © BRIGHT, All Rights Reserved
