
Just Listed













Address
1311 Jackson St, Staunton, VA
Price
$ 135,000
Property Attributes
- MLS#682228
- TypeSingle Family
- Listing Status ACTIVE
- CountySTAUNTON CITY
- CityStaunton
- Zip24401
- StyleTraditional
- Year Built1925
- Taxes$ 1355
- Price$ 135,000
- Bedrooms3
- Full Bathrooms1
- Half Bathrooms0
- Sqr Footage1156
- Lot Size0.44 Acres
Data Source:
Bright MLS
Property Description
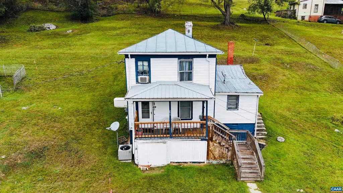
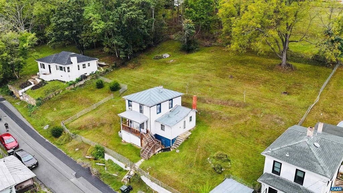
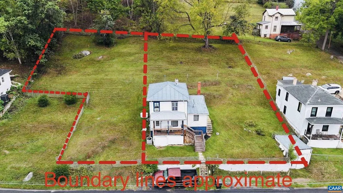
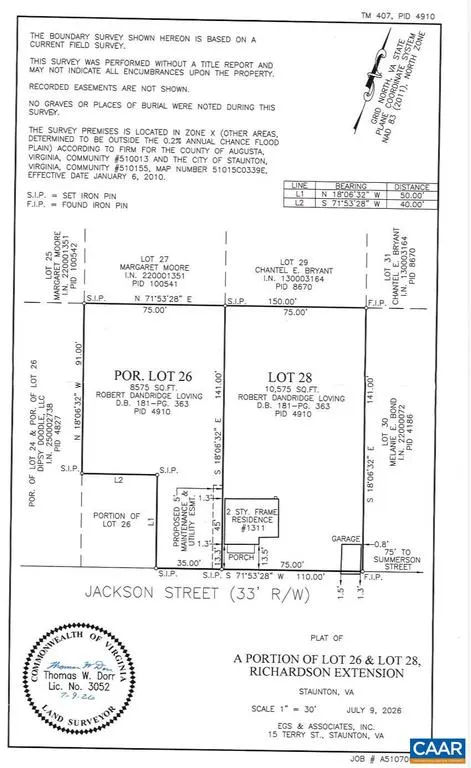
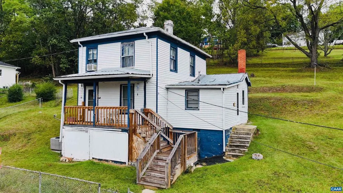
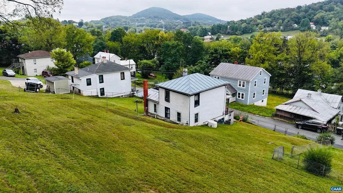
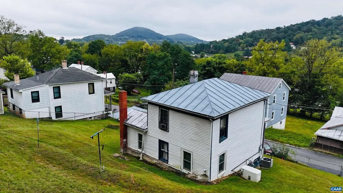
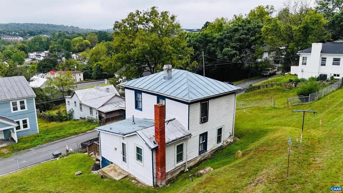
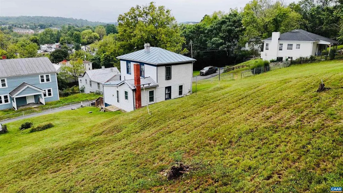
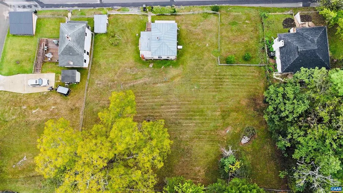
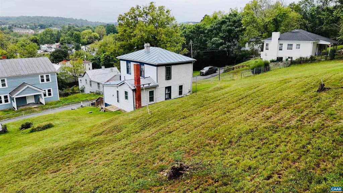
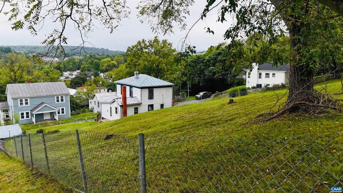
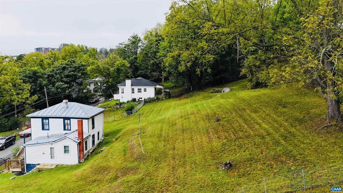
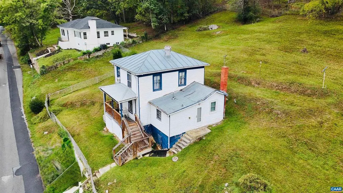
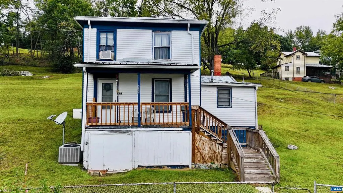
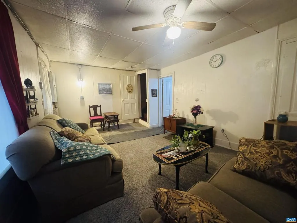
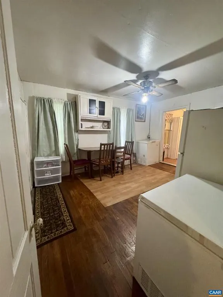
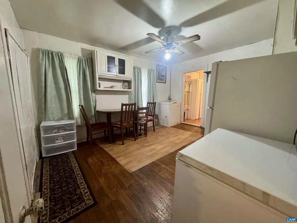
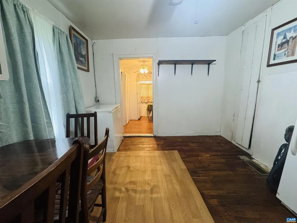
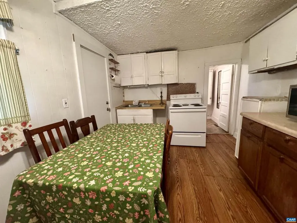
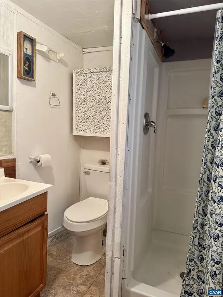
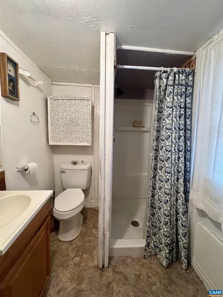
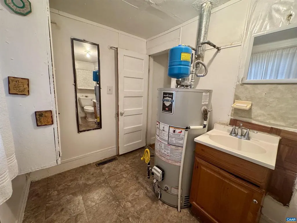
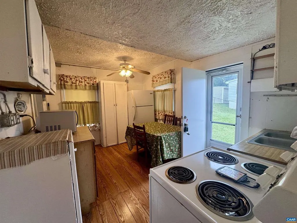
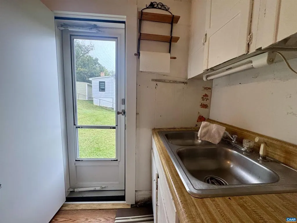
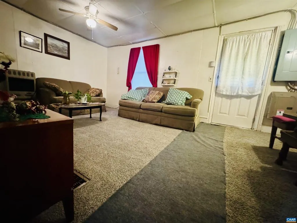
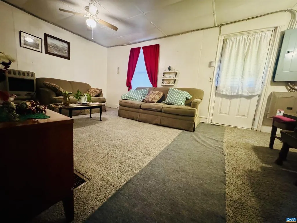
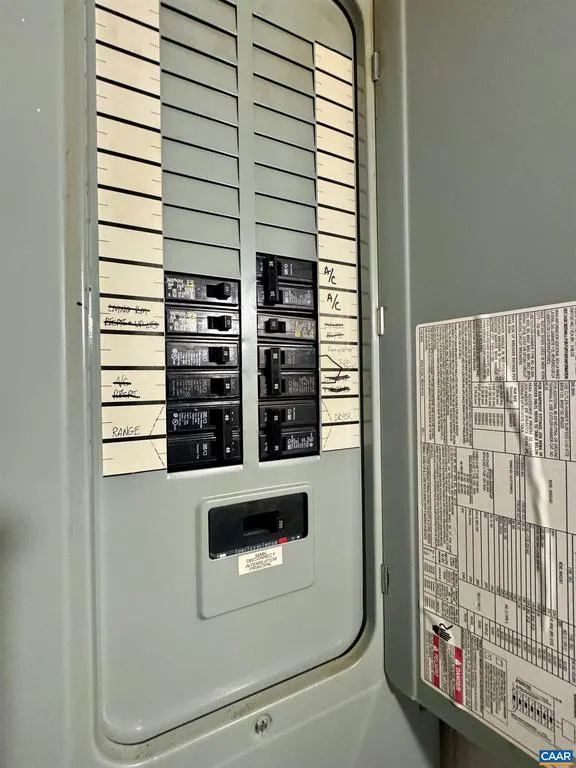
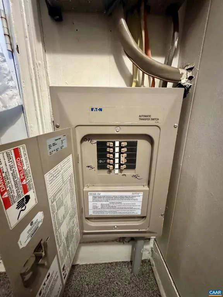
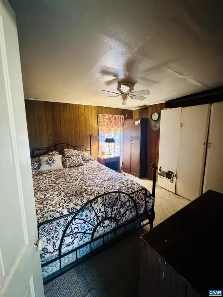
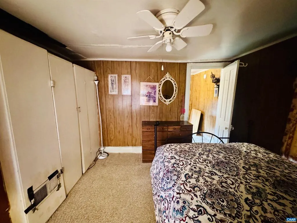
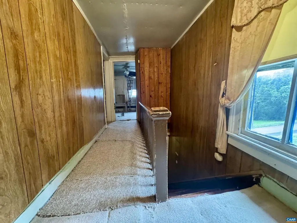
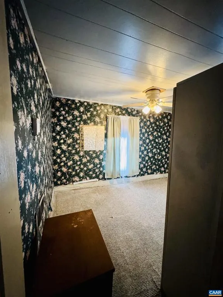
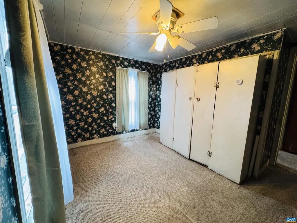
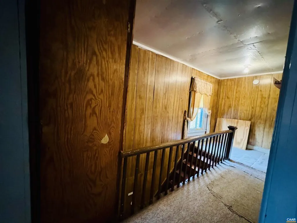
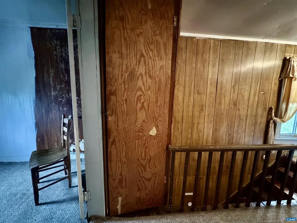
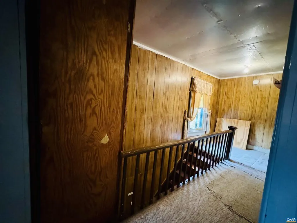
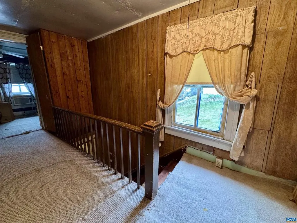
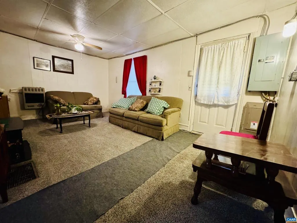
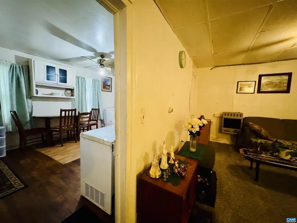
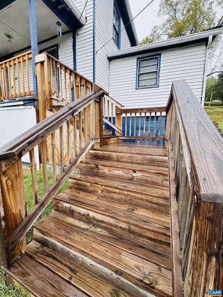
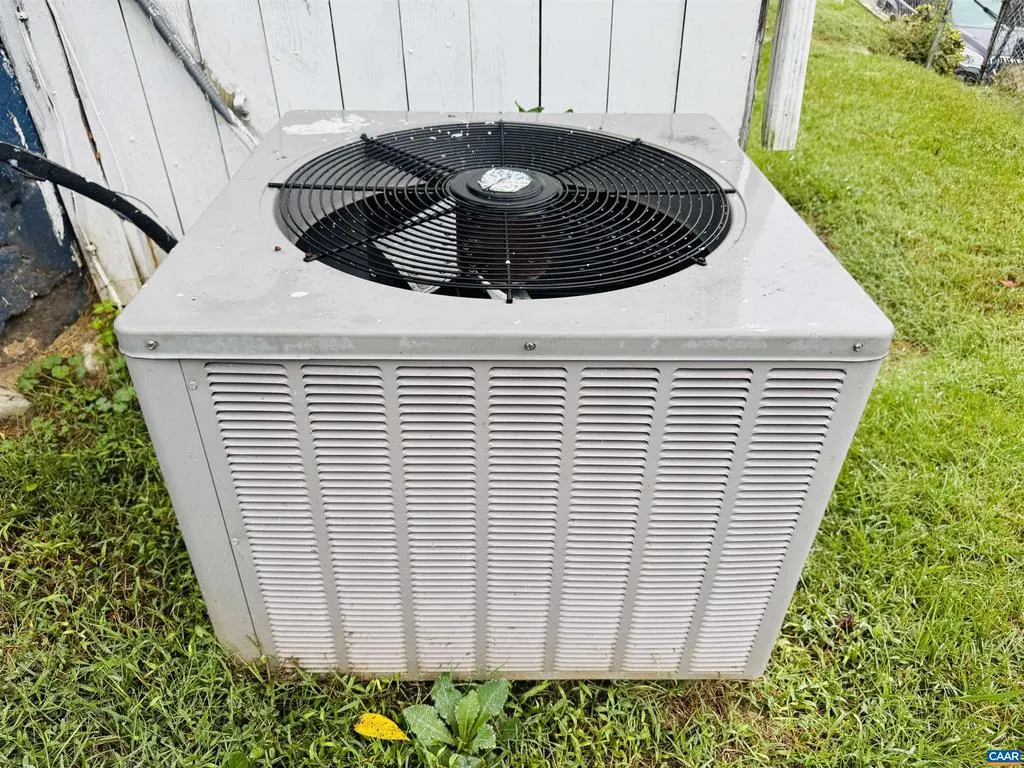
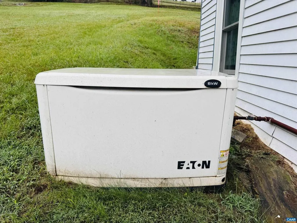
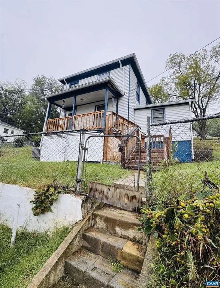
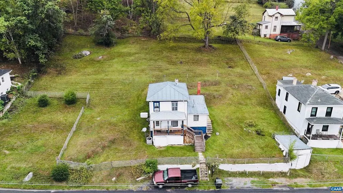
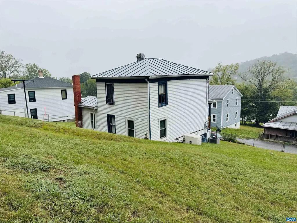
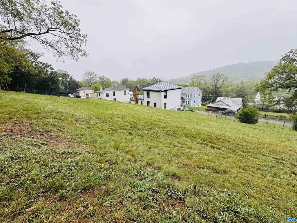
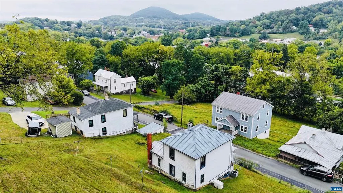
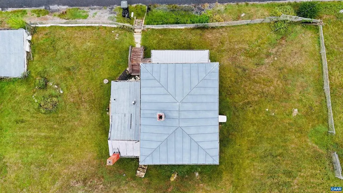
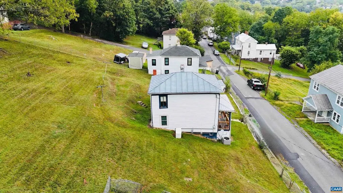
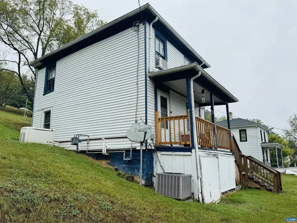
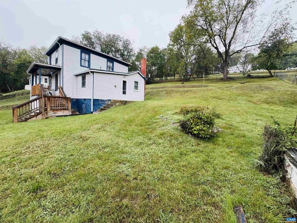
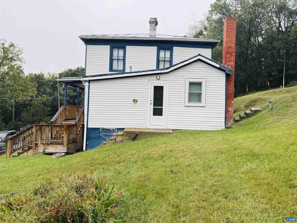
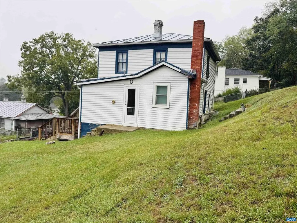
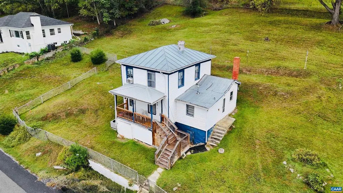
Two parcels for one price! Opportunities abound on this nearly half-acre parcel on Staunton's West End! Whether you're an investor, renovator, or developer, this property offers multiple possibilities. The existing home features central heat and air, a Generac generator, some electrical updates including 200 amp service, and several updated windows and doors, providing a solid starting point for renovation. The property is already divided into two parcels, creating the opportunity to renovate the existing home and build an additional residence. Prefer a clean slate? According to the City of Staunton, the site could accommodate up to four townhomes if the existing home is removed, along with possibility of off-street parking. Enjoy the convenience of being within walking distance of vibrant Downtown Staunton, the Virginia Scenic Railway, Crucible Coffee, Redbeard Brewing Co., and an array of award-winning restaurants and shops. A recent survey is available and property boundaries are marked. Home being sold as is.,Formica Counter,Wood Cabinets
| Price History | |
|---|---|
| 9/22/2026 | Listed $135,000 |
General Features
| Living Area | 1156 |
|---|---|
| Sewer | Public Sewer |
| Heating | Central |
| Cooling | Central A/C |
| Utilities | Electric Available |
| Roof | Metal |
| Appliances | Dryer,Washer |
| Zoning | R-4 |
| Architectural Style | Traditional |
| Construction Materials | Aluminum Siding |
| Exclusions | Microwave |
| Year Built | 1925 |
| Levels | 2 |
| Tax Year | 2026 |
| Ownership | Other |
| Accessibility | None |
| HOA Fee 2 | 0.00 |
| County | STAUNTON CITY |
| New Construction | No |
| Property Type | Residential |
| HOA | No |
| Subdivision Name | NONE AVAILABLE |
| Garage Y/N | No |
| Other Structures | Above Grade,Below Grade |
| Full Baths | 1 |
| Status | ACTIVE |
| Directions | From downtown Middlebrook Ave,Right on Bridge St,Left on Stuart St,Ron Summerson St,L on Jackson,Property on right,see sign |
| City | STAUNTON |
| Disclosures | Prop Disclosure |
| Tax Annual Amount | 1355.0 |
| Structure Type | Detached |
| Condo/Coop Association fee Y/N | No |
| Bathrooms Full Main Level | 1 |
| Bathrooms Count Main Level | 1.00 |
| Price Per Sq Ft Total AG | 116.78 |
| Construction Completed Y/N | No |
| Vacation Rental Y/N | No |
| Total SQFT | 1844 |
| Building Area Units | Square Feet |
| Living Area Units | Square Feet |
| Standard Status | Active |
| Year Built Source | Estimated |
Interior Features
| Heating Fuel | Natural Gas |
|---|---|
| Basement | Outside Entrance,Unfinished |
| Flooring | Carpet,Vinyl |
| Basement (Y/N) | Yes |
| Air Conditioning Y/N | No |
| Heating Y/N | Yes |
| Fireplace Y/N | No |
| Above Grade Finished Area | 1156 |
| Central Air Y/N | Yes |
| Total Bedrooms | 3 |
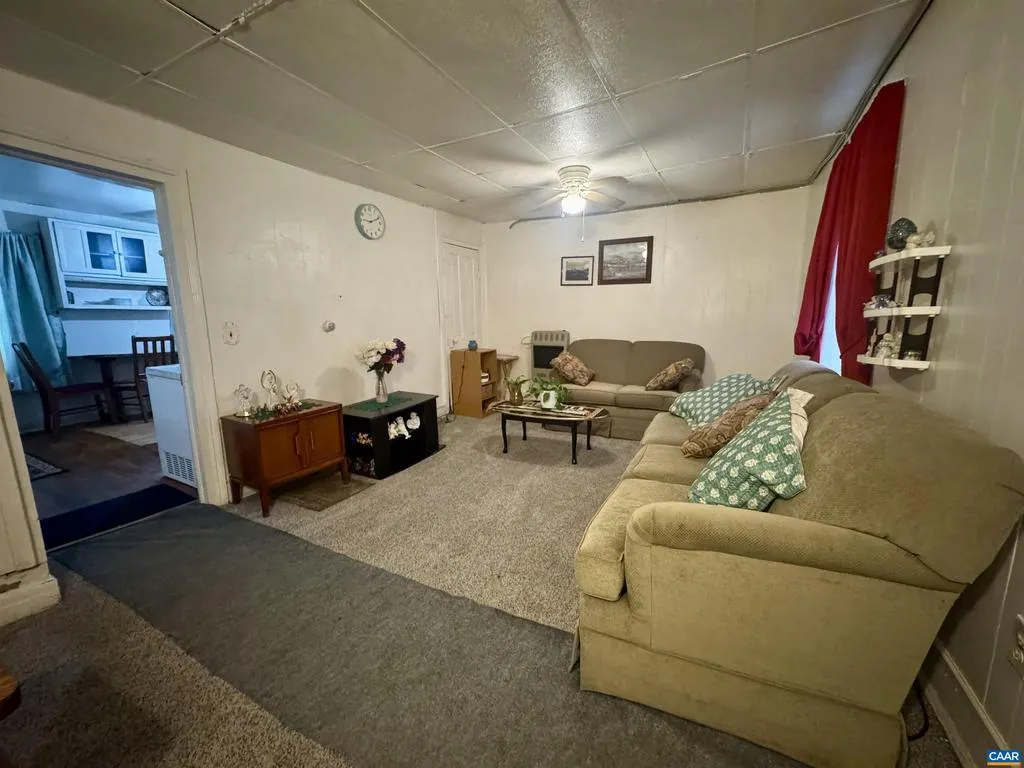
| Room Type | Living Room,Dining Room,Kitchen,Laundry,Full Bath,Additional Bedroom |
| Below Grade Finished Area Unit Type | Square Feet |
| LivingAreaSource | Assessor |
| Below Grade Unfin Area Units | Square Feet |
| Below Grade Unfin SQFT | 688 |
| Below Grade Unfin SQFT Source | Assessor |
| Below Grade Finished Area Source | Assessor |
| Bedrooms Count All Upper Levels | 3 |
| Above Grade Unfin Area Units | Square Feet |
| Above Grade Unfin SQFT Source | Assessor |
| Above Grade Finished Area Source | Assessor |
| Above Grade Finished Area Unit Type | Square Feet |
| Total Baths | 1 |
Exterior Features
| Lot Features | Open |
|---|---|
| Water Source | Public |
| Inclusions | Refrigerator/s,Electric Range,Washer/dryer,Freezer,Generac Generator,Shed by road |
| Foundation Details | Brick/Mortar |
| Water View Y/N | No |
| Building Area Total | 1844.00 |
| Lot Size Acres | 0.44 |
| Water Oriented Y/N | No |
Room Details
| Room | Dimensions | Level | Flooring | Details |
|---|---|---|---|---|
| Additional Bedroom | Upper 1 | |||
| Additional Bedroom | Upper 1 | |||
| Additional Bedroom | Upper 1 | |||
| Dining Room | Main | |||
| Full Bath | Main | |||
| Kitchen | Main | |||
| Laundry | Main | |||
| Living Room | Main |
Amenities
- Foreclosure
- Views
- Short Sale
- New Construction
- Adult 55+
- Lease To Own
- No HOA Fees
- Furnished
- Primary On Main
- Air Conditioning
- Seller Finance
- Green
- Fixer Upper
- Horse
- Golf
- Fireplace
- Deck
- Garage
- Basement
- Pool
Property vs Single Family Average in 24401
Price
Taxes
Year Built
 All information is believed to be accurate but is not guaranteed. Protected by Copyright© 2026 and is owned either by the Monmouth County Association of REALTORS; or by the developers of the software, Kunversion, LLC. All rights reserved. Each office independently owned and operated.
The New Jersey Real Estate Commission requires every licensed broker or salesperson with whom you list your property to give you a copy of this notice. The purpose is to help you comply with the New Jersey Law
All information is believed to be accurate but is not guaranteed. Protected by Copyright© 2026 and is owned either by the Monmouth County Association of REALTORS; or by the developers of the software, Kunversion, LLC. All rights reserved. Each office independently owned and operated.
The New Jersey Real Estate Commission requires every licensed broker or salesperson with whom you list your property to give you a copy of this notice. The purpose is to help you comply with the New Jersey Law
 © BRIGHT, All Rights Reserved
